Leave a Message

Thank you for your message. I will be in touch with you shortly.

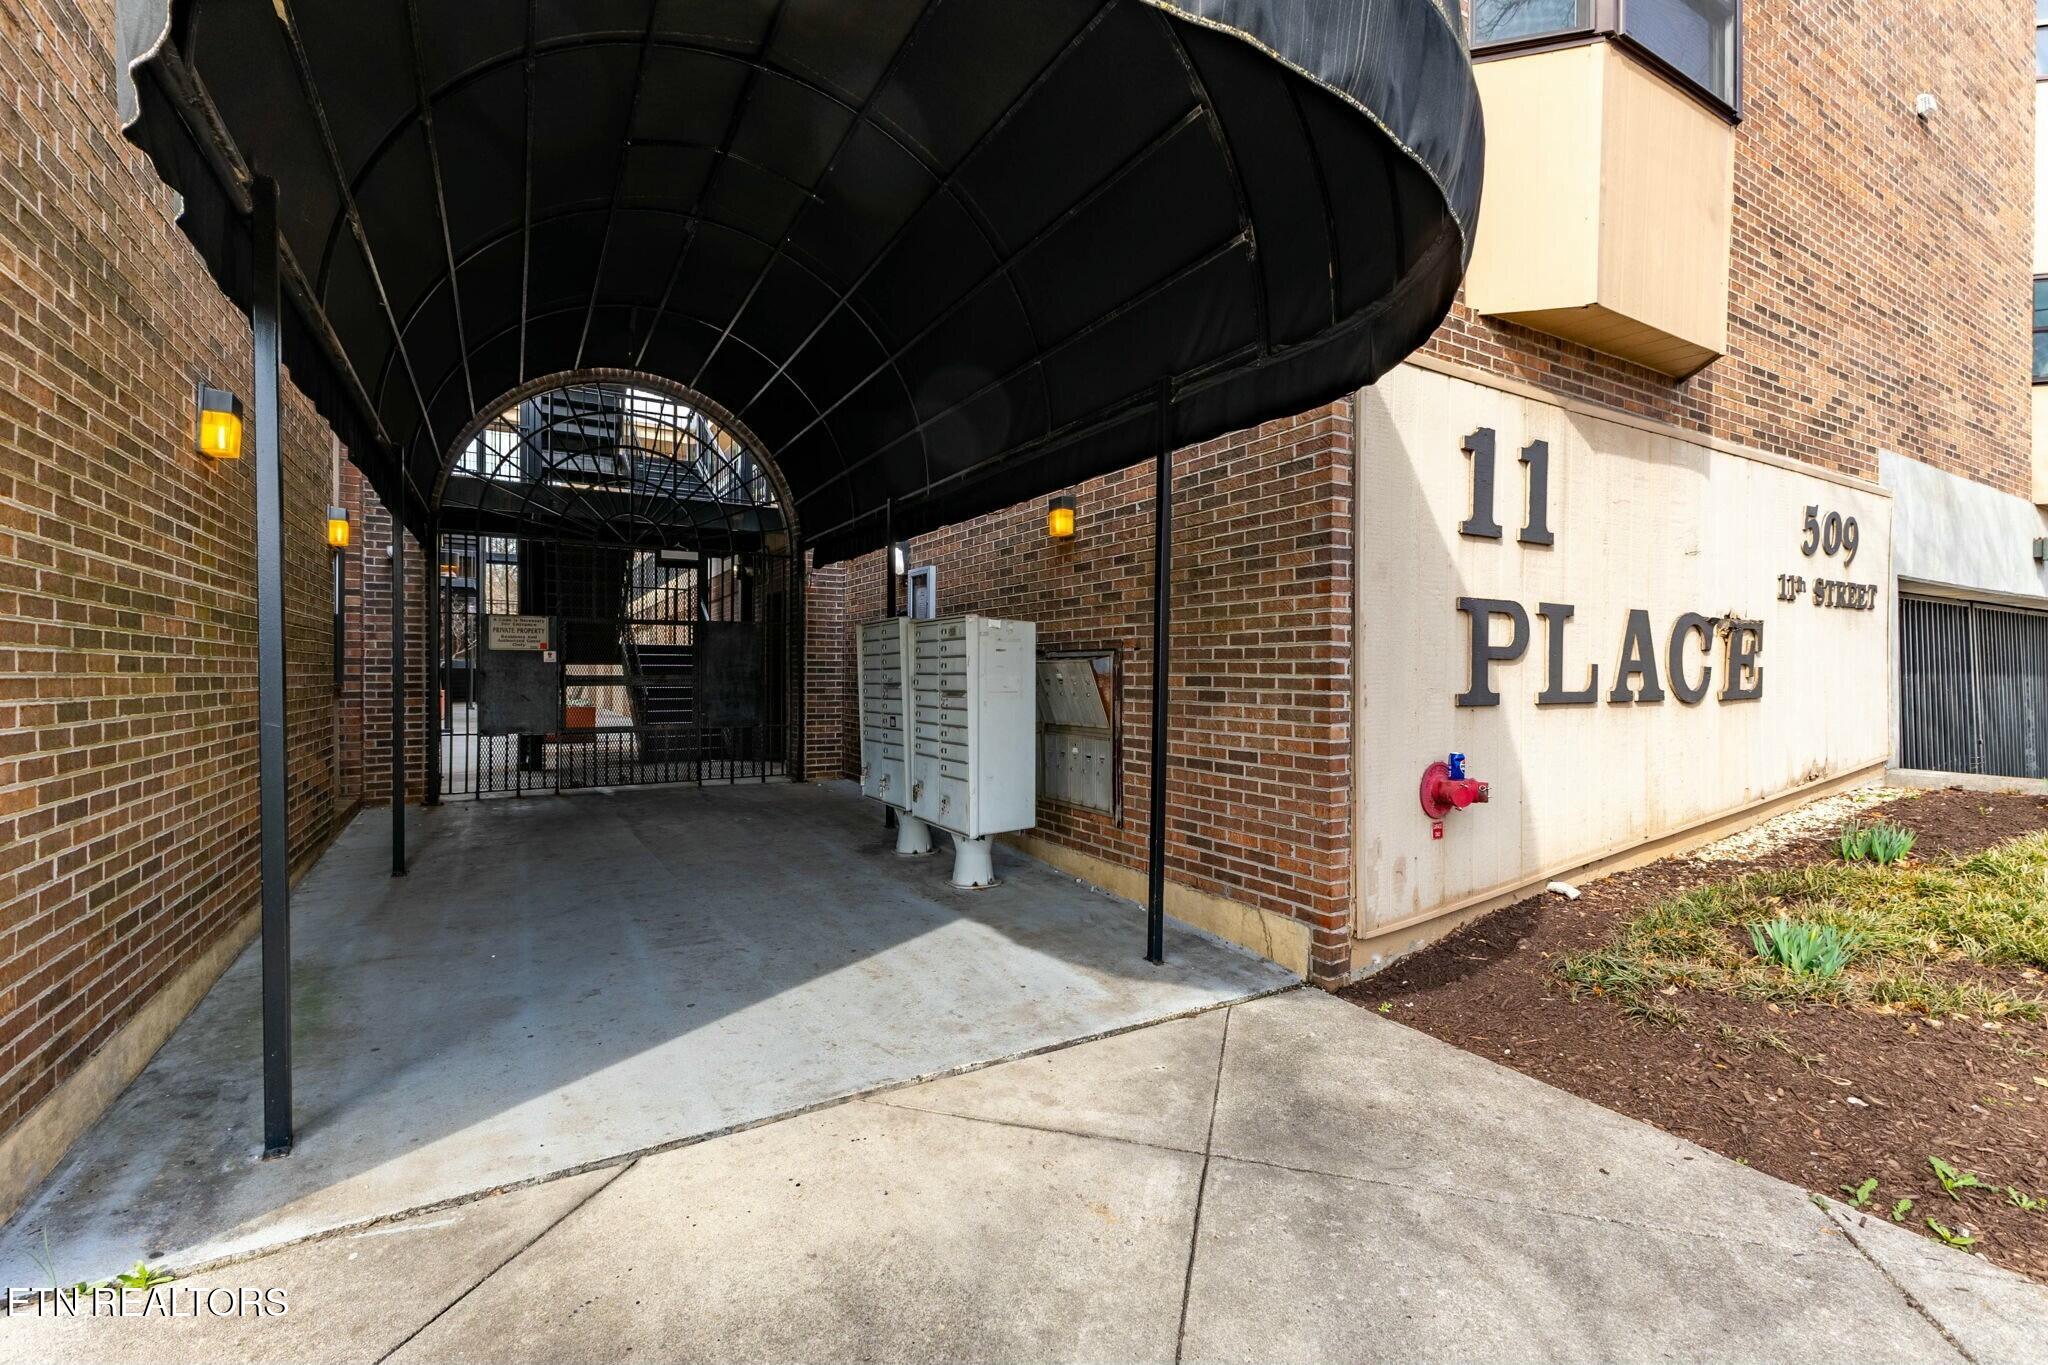
Brick building entrance at 11 Place with a black canopy, gated entry, and wall-mounted mailboxes.
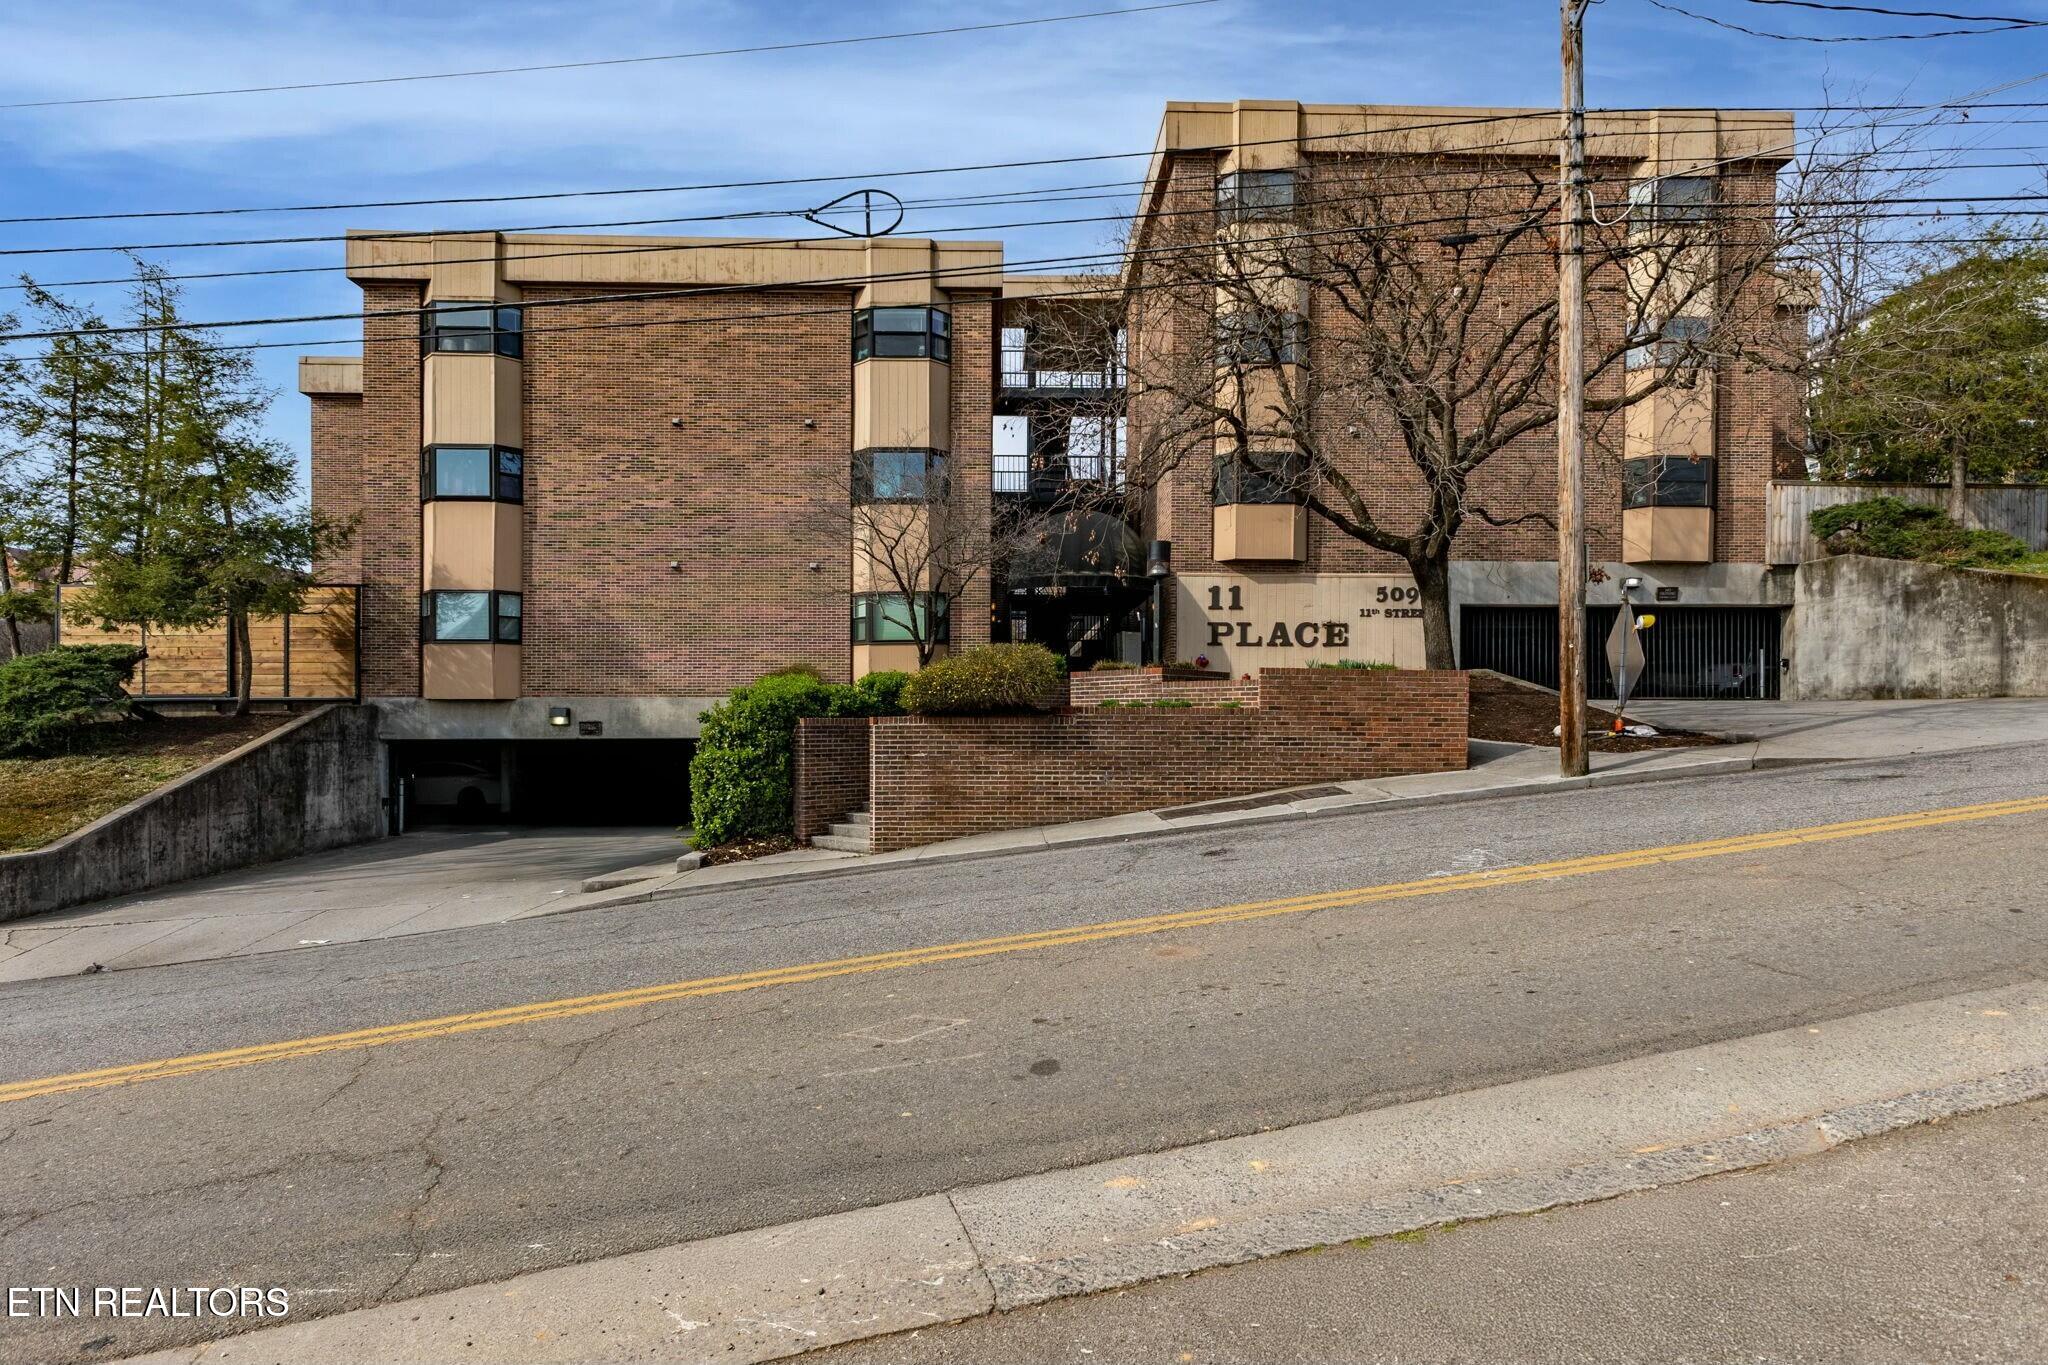
Brick 11 Place building with tan trim, projecting windows, and a below-grade parking entrance.
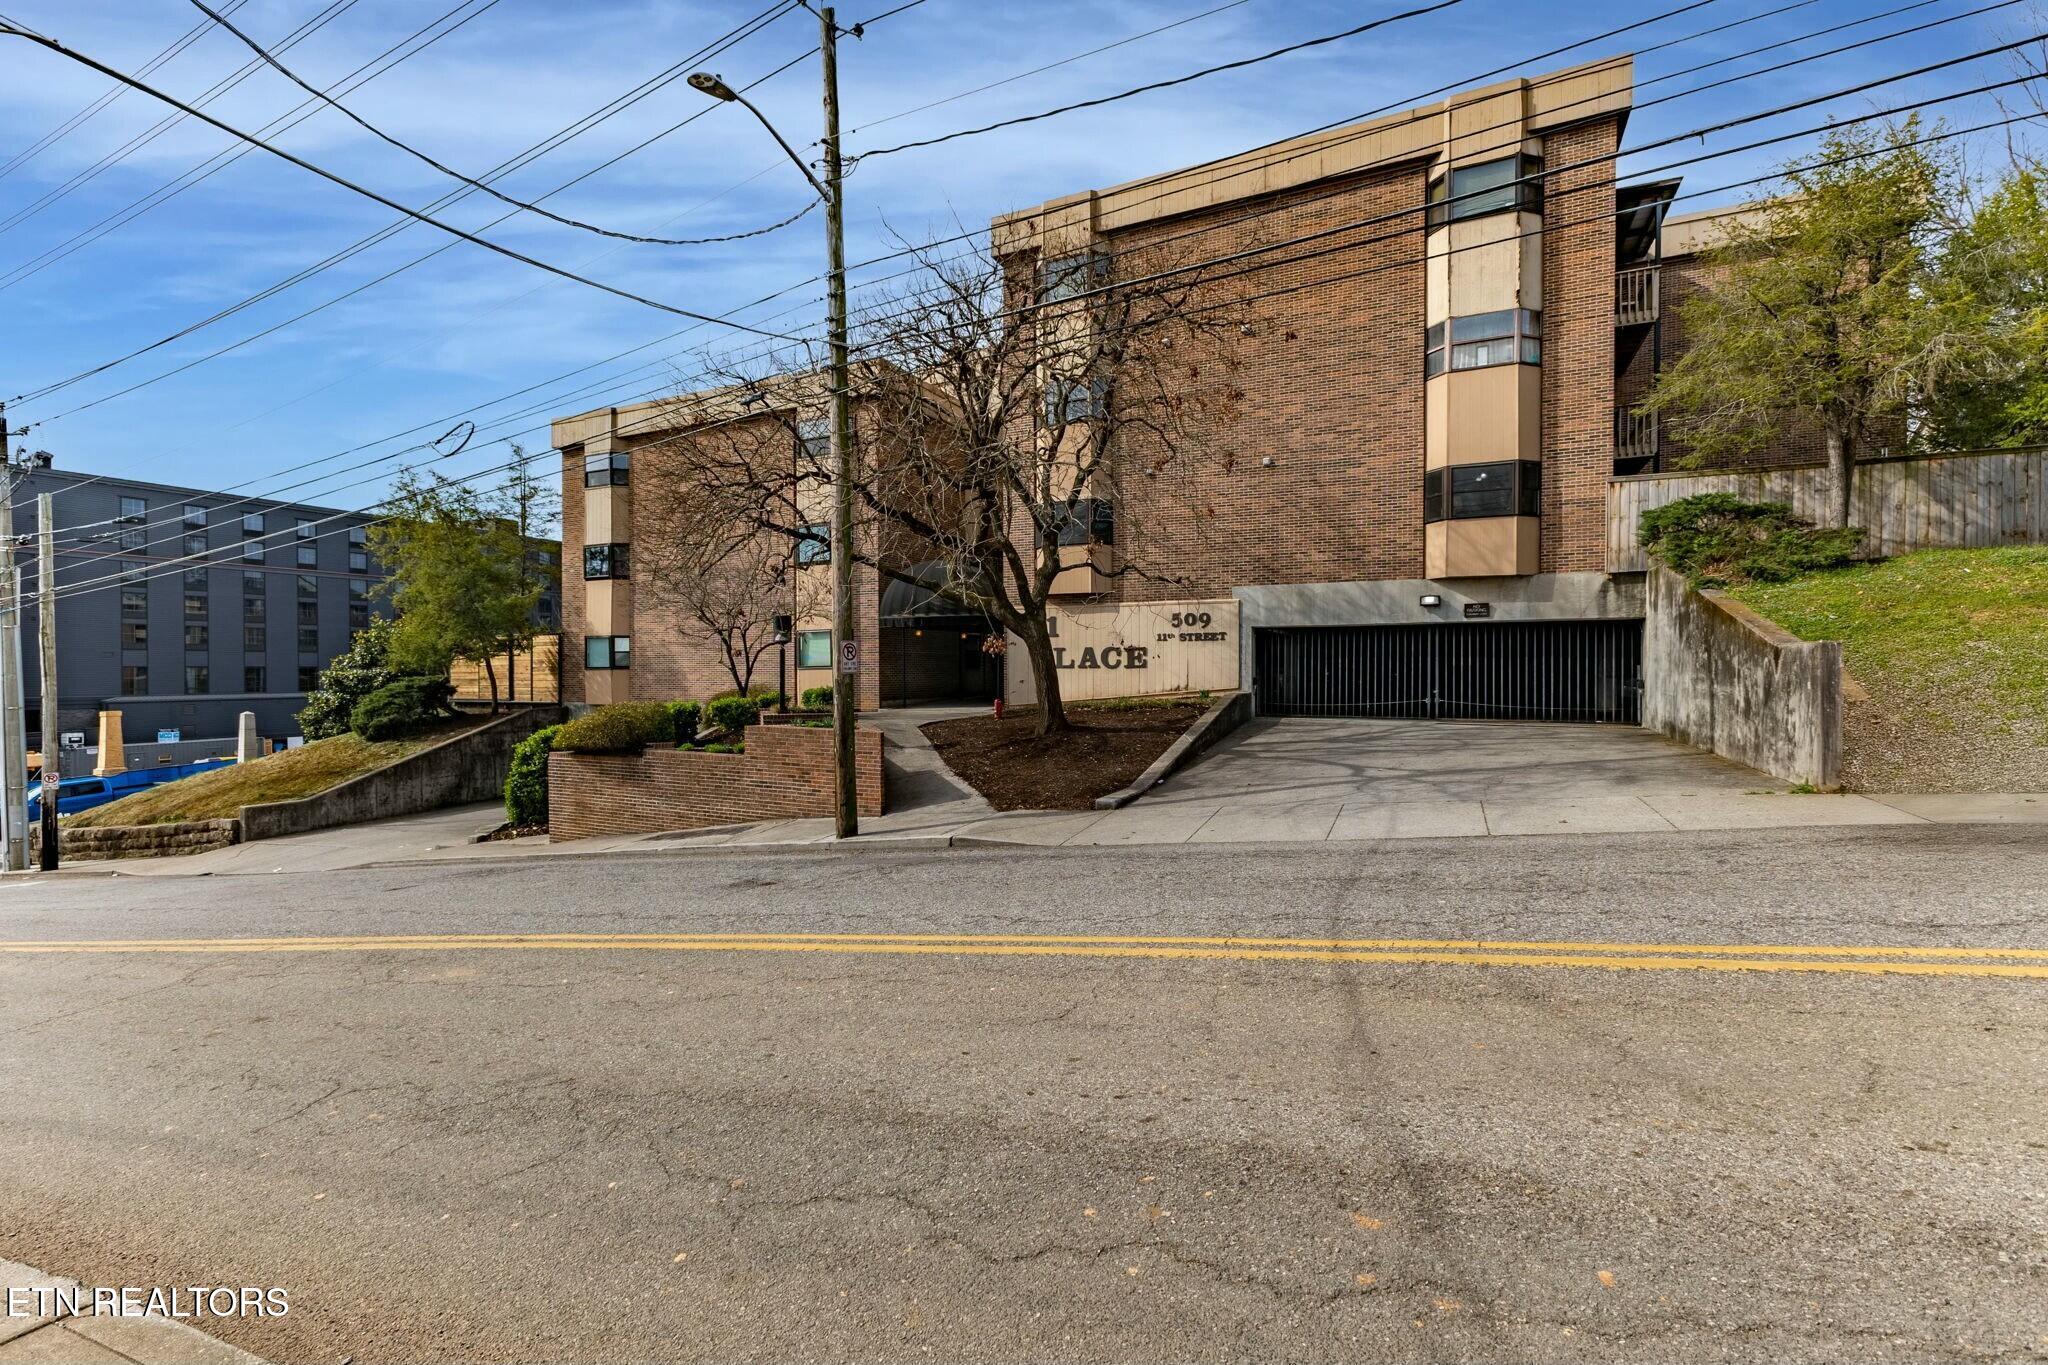
Brick residential building with tan accents, a recessed entrance, and a gated garage on a sloped street.
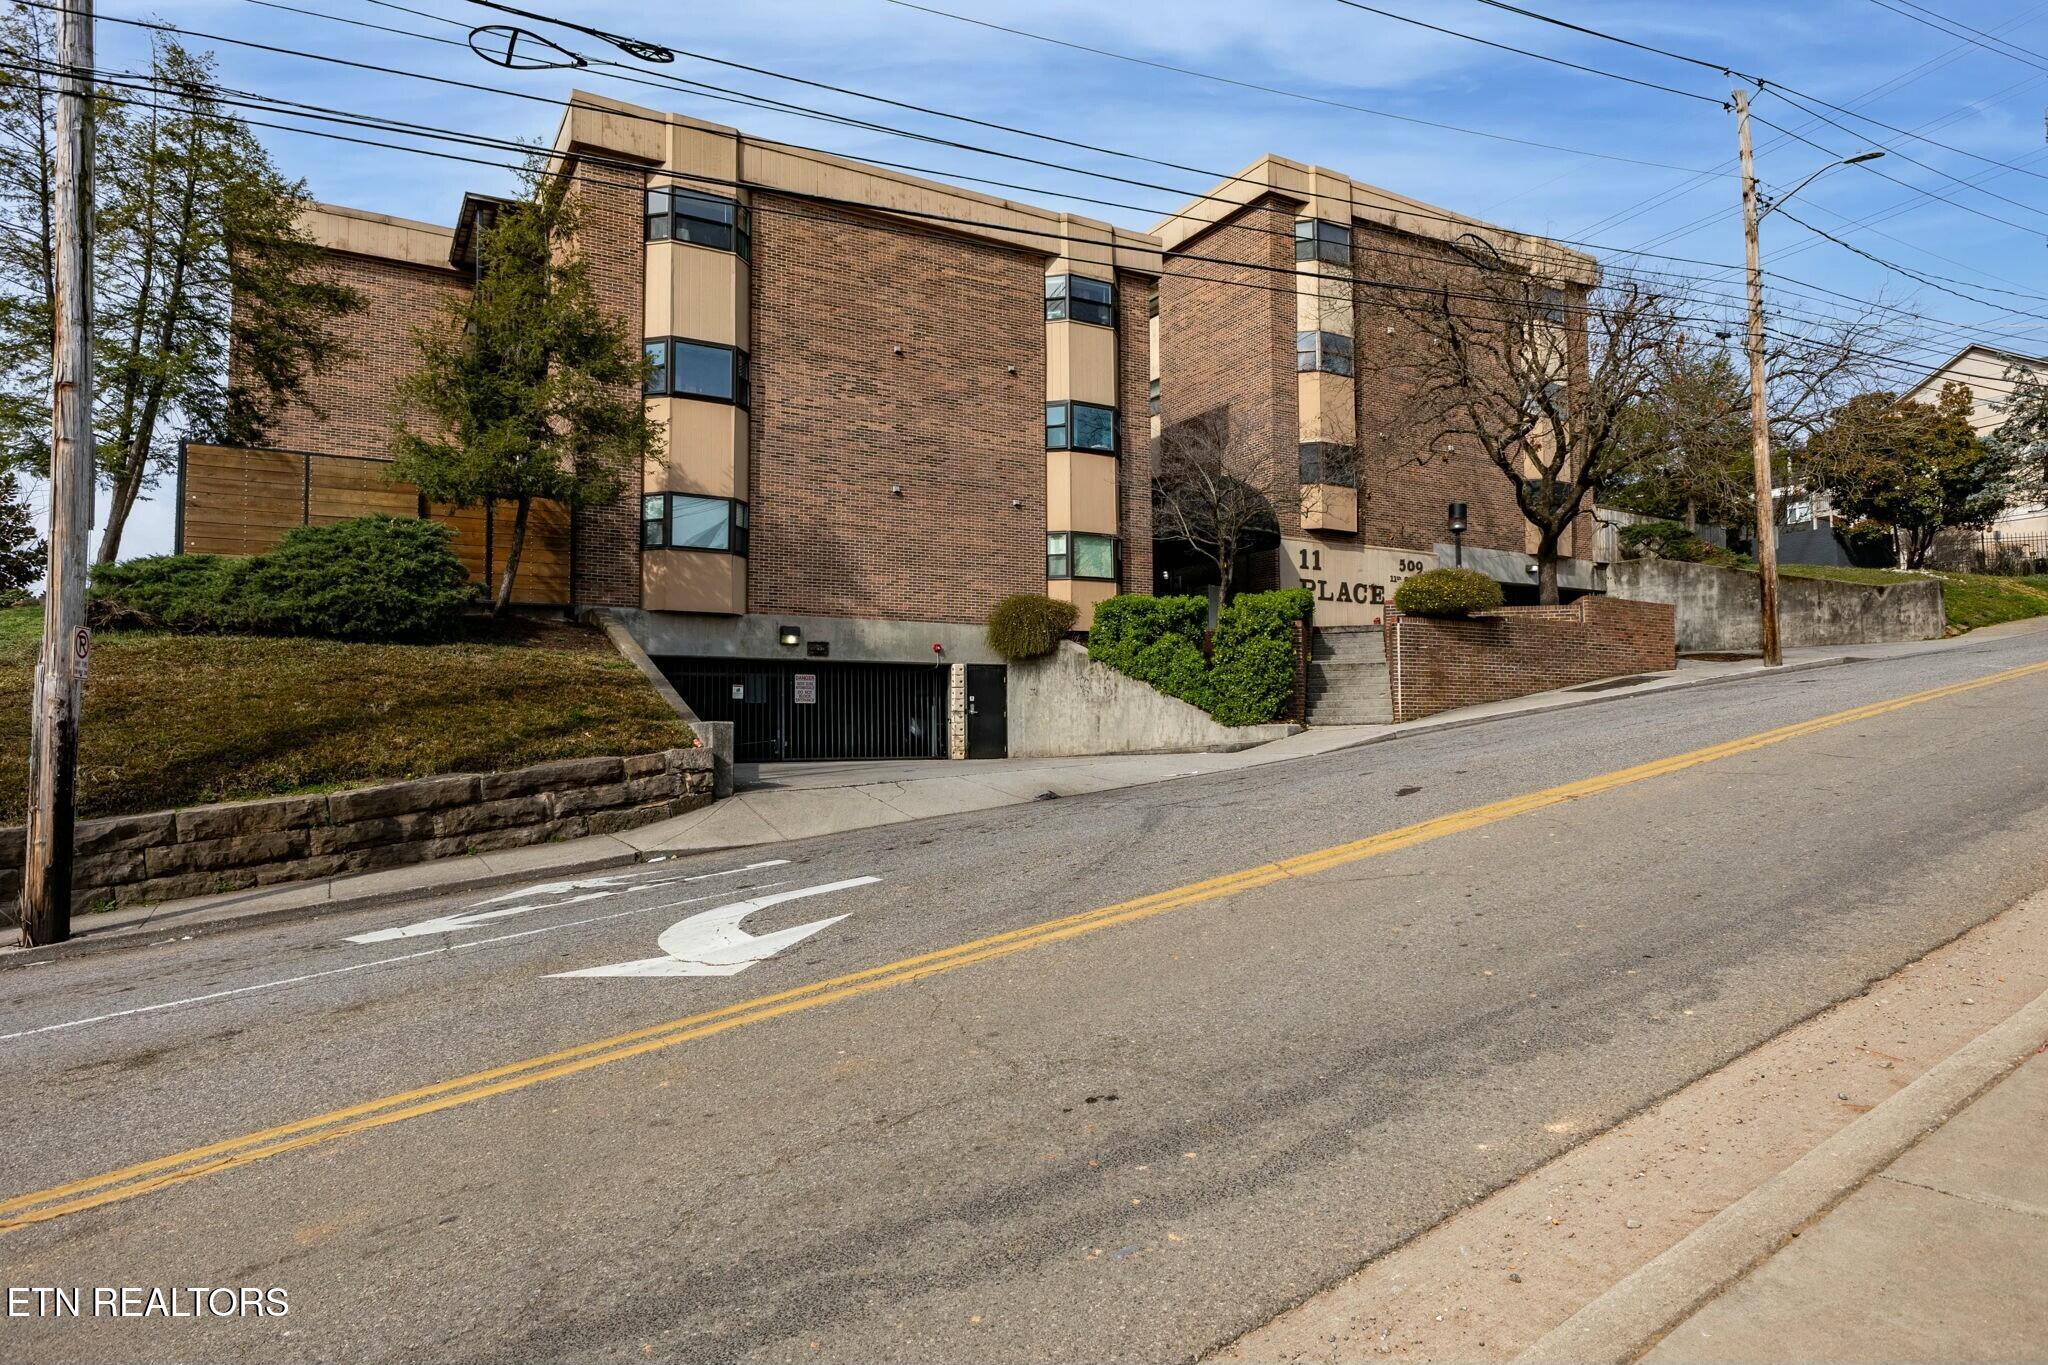
Brick condominium building with tan facade panels, entrance steps, and a gated garage beside a sloped street.
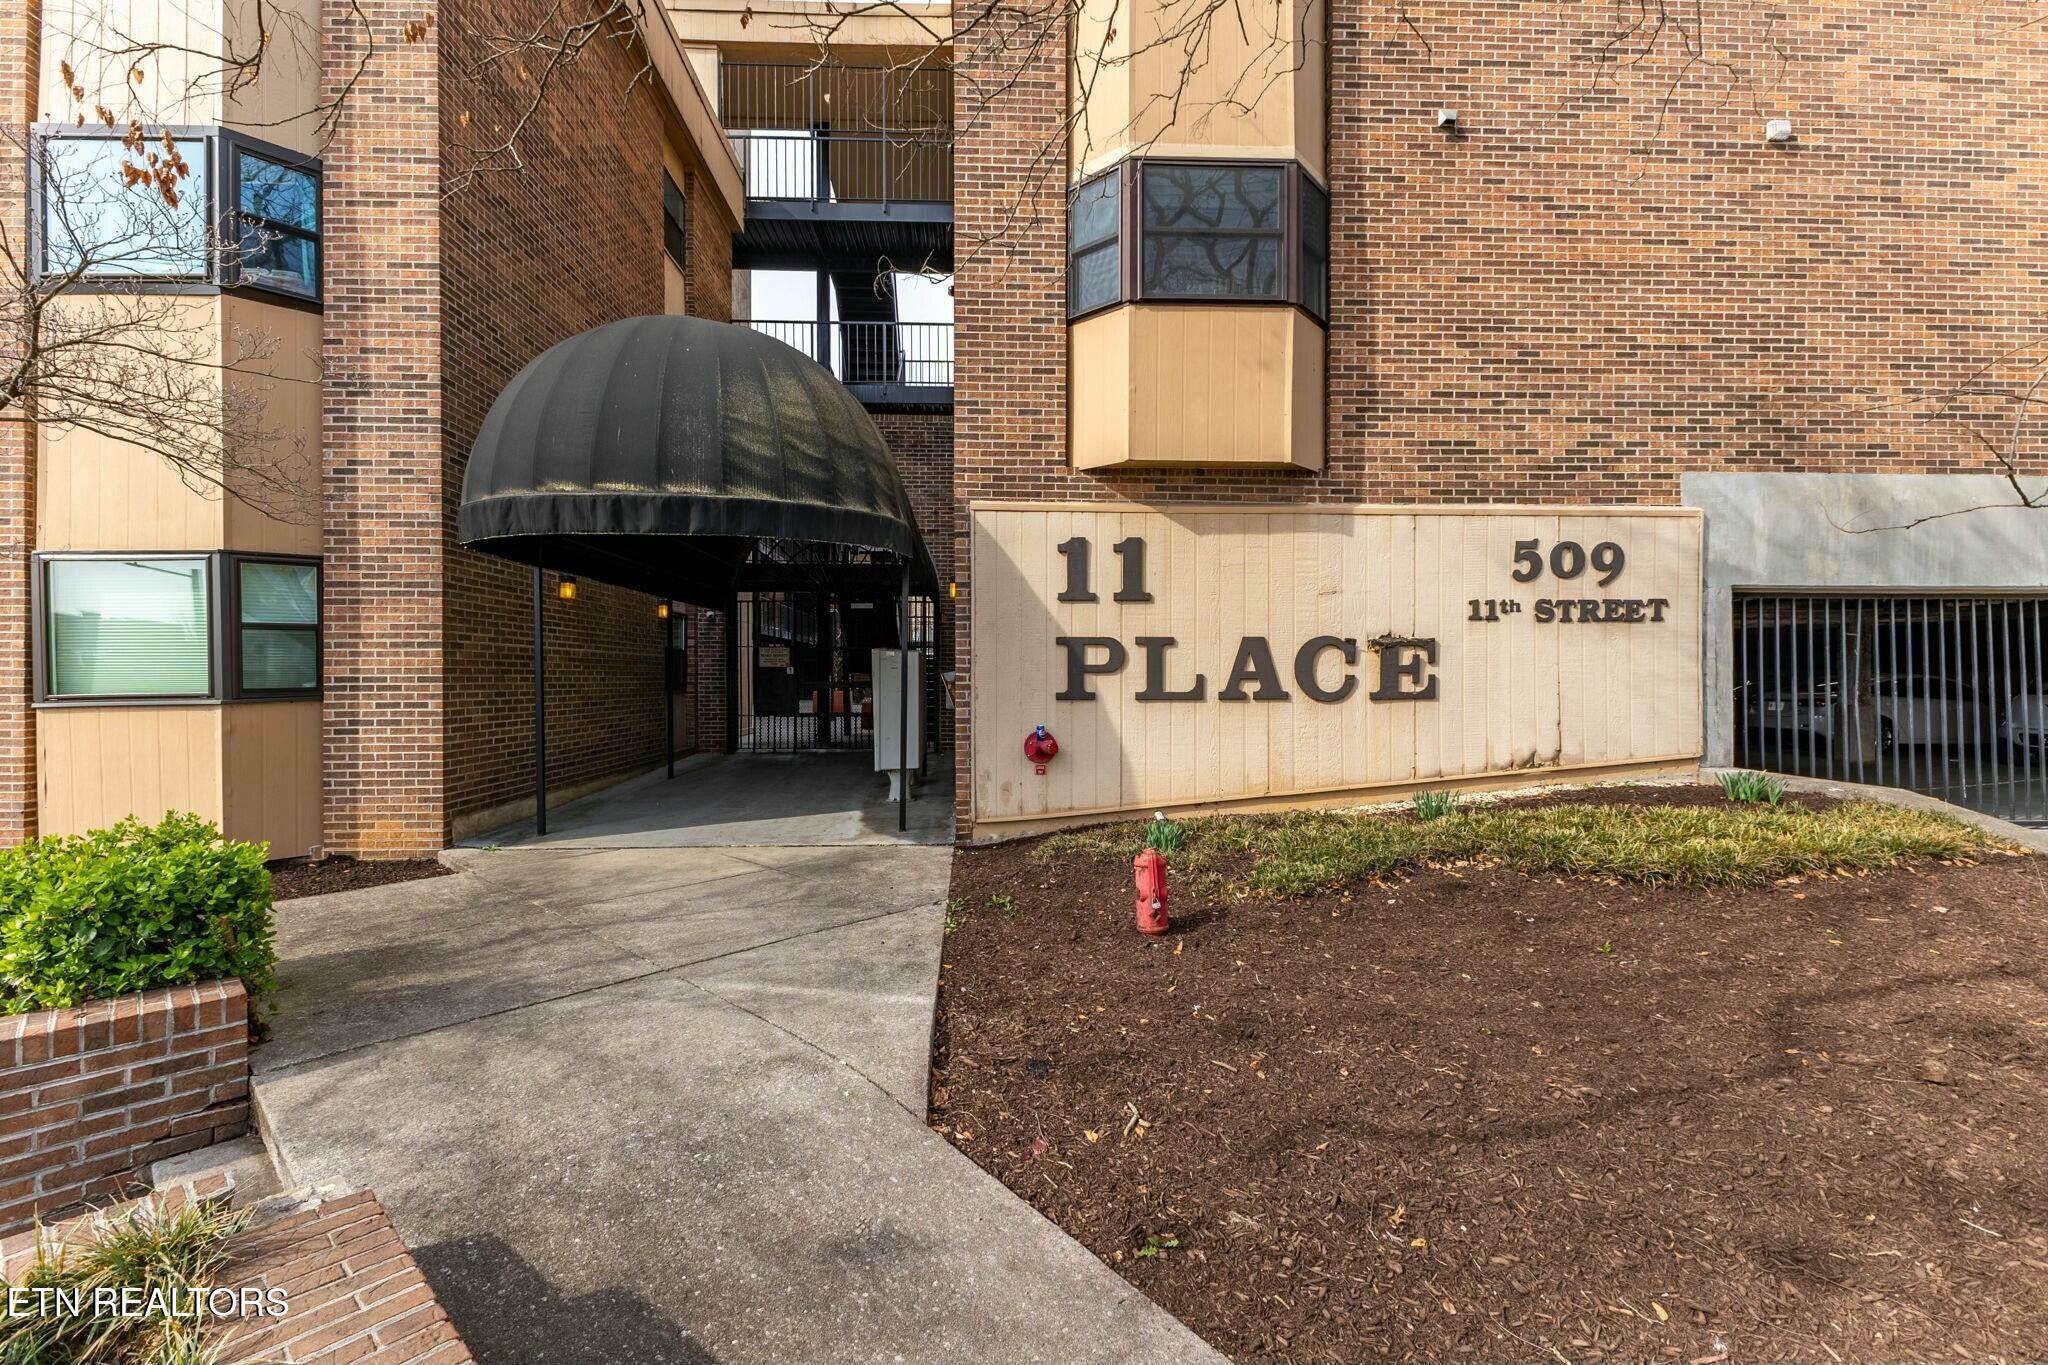
Brick entrance to 11 Place at 509 11th Street, with a black arched canopy and prominent building sign.
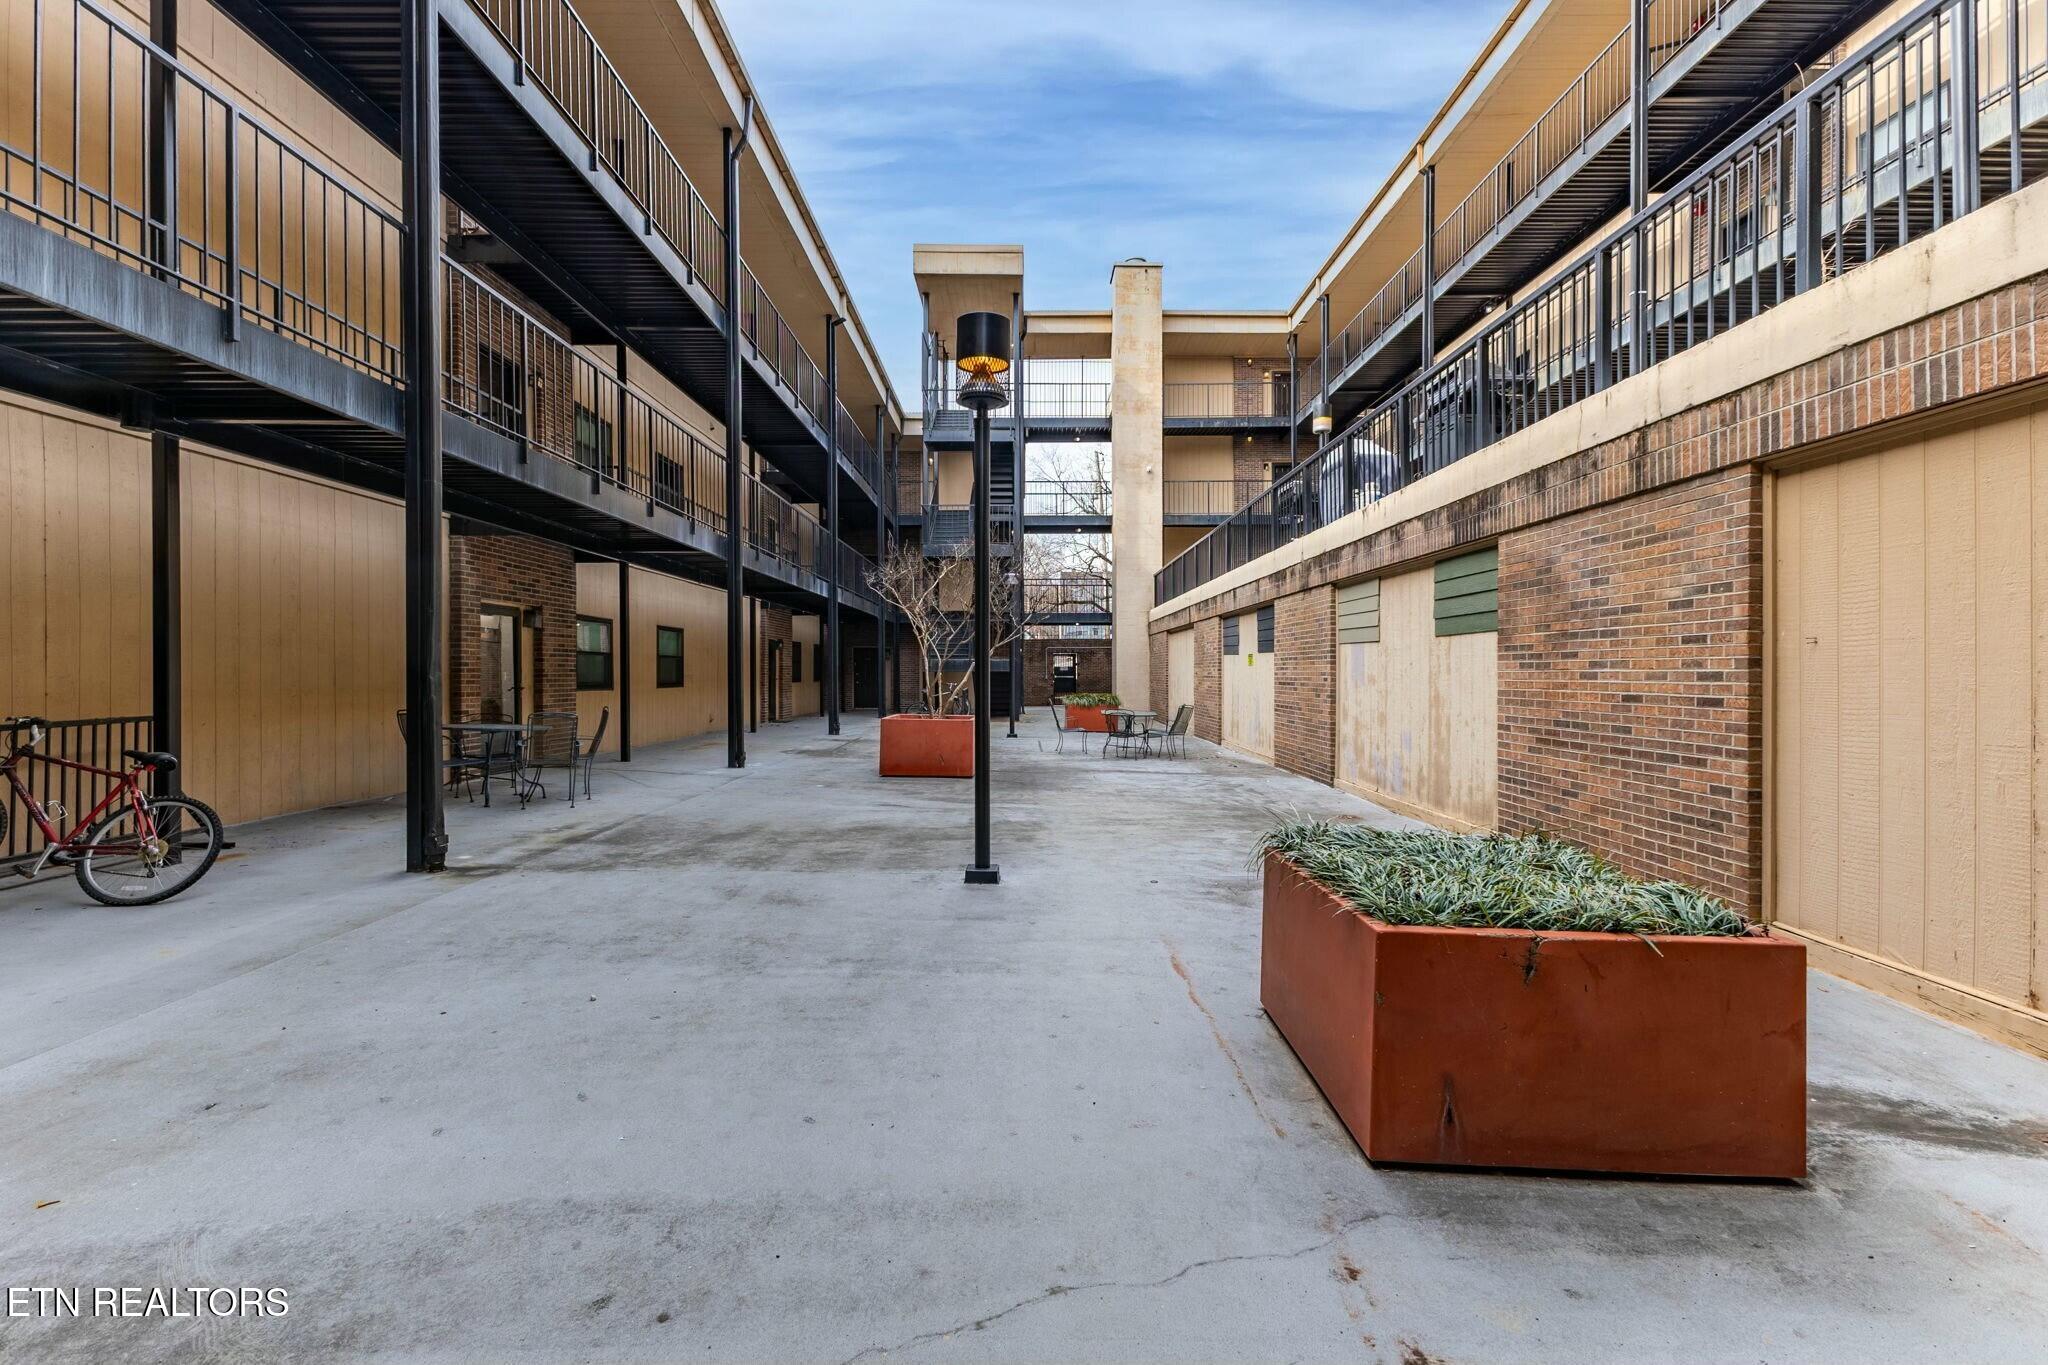
Apartment courtyard with metal balconies, brick walls, and large planter boxes.
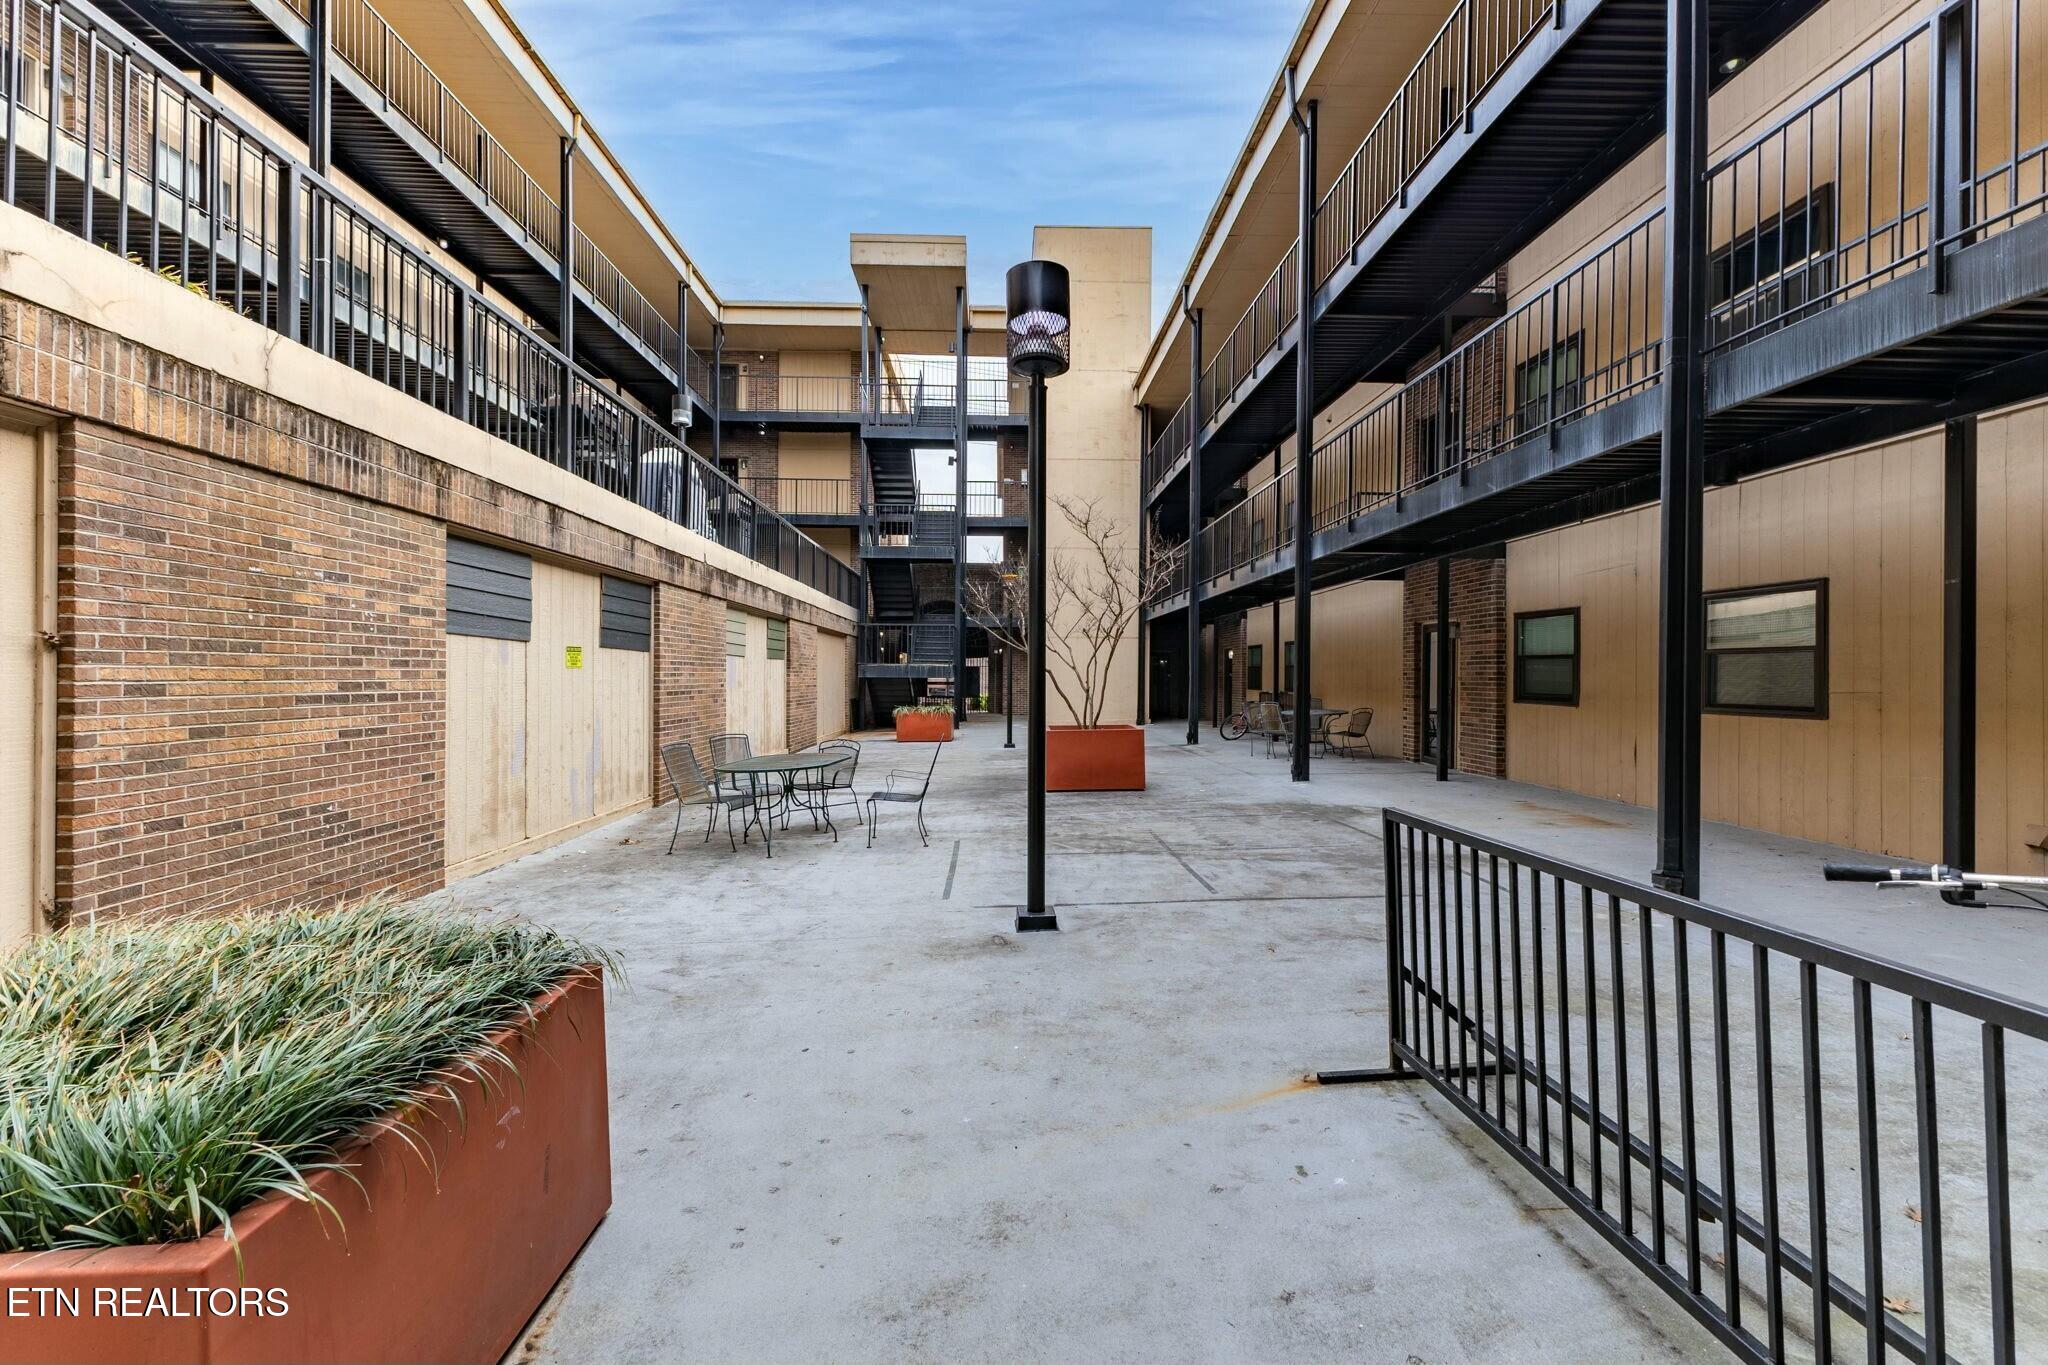
Apartment courtyard with patio seating, rust-colored planters, and multi-story open-air walkways.
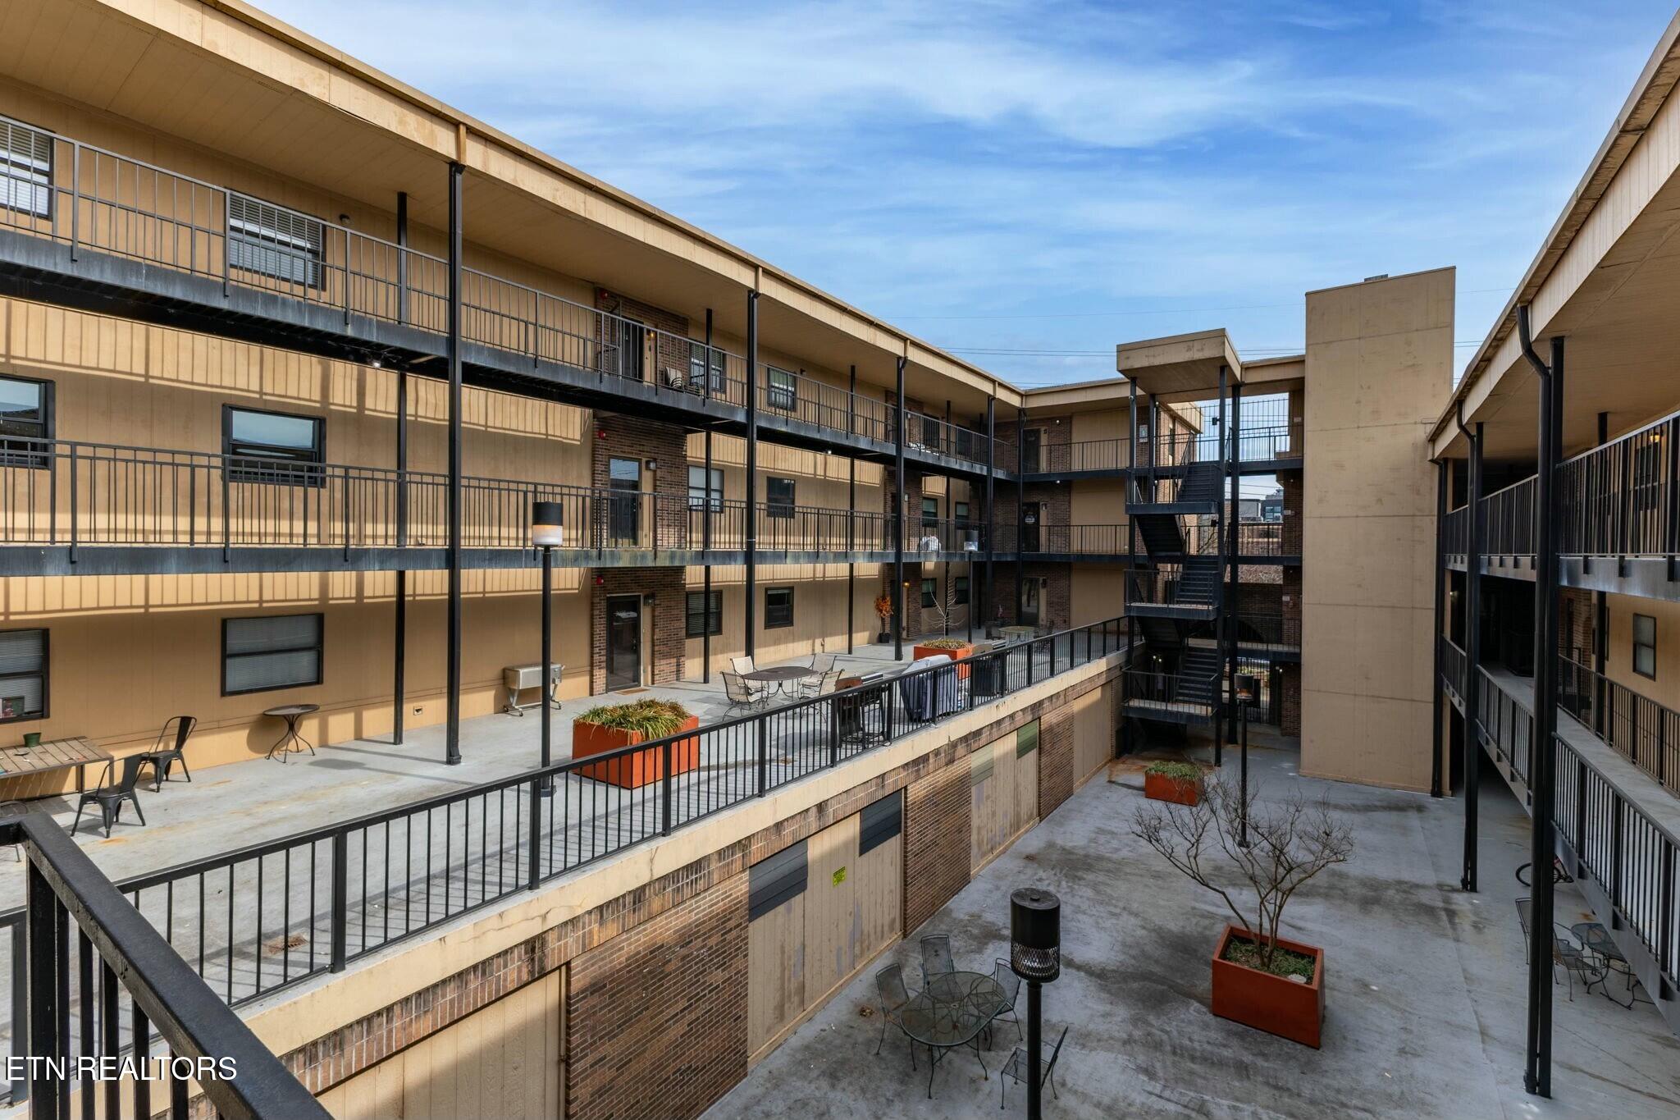
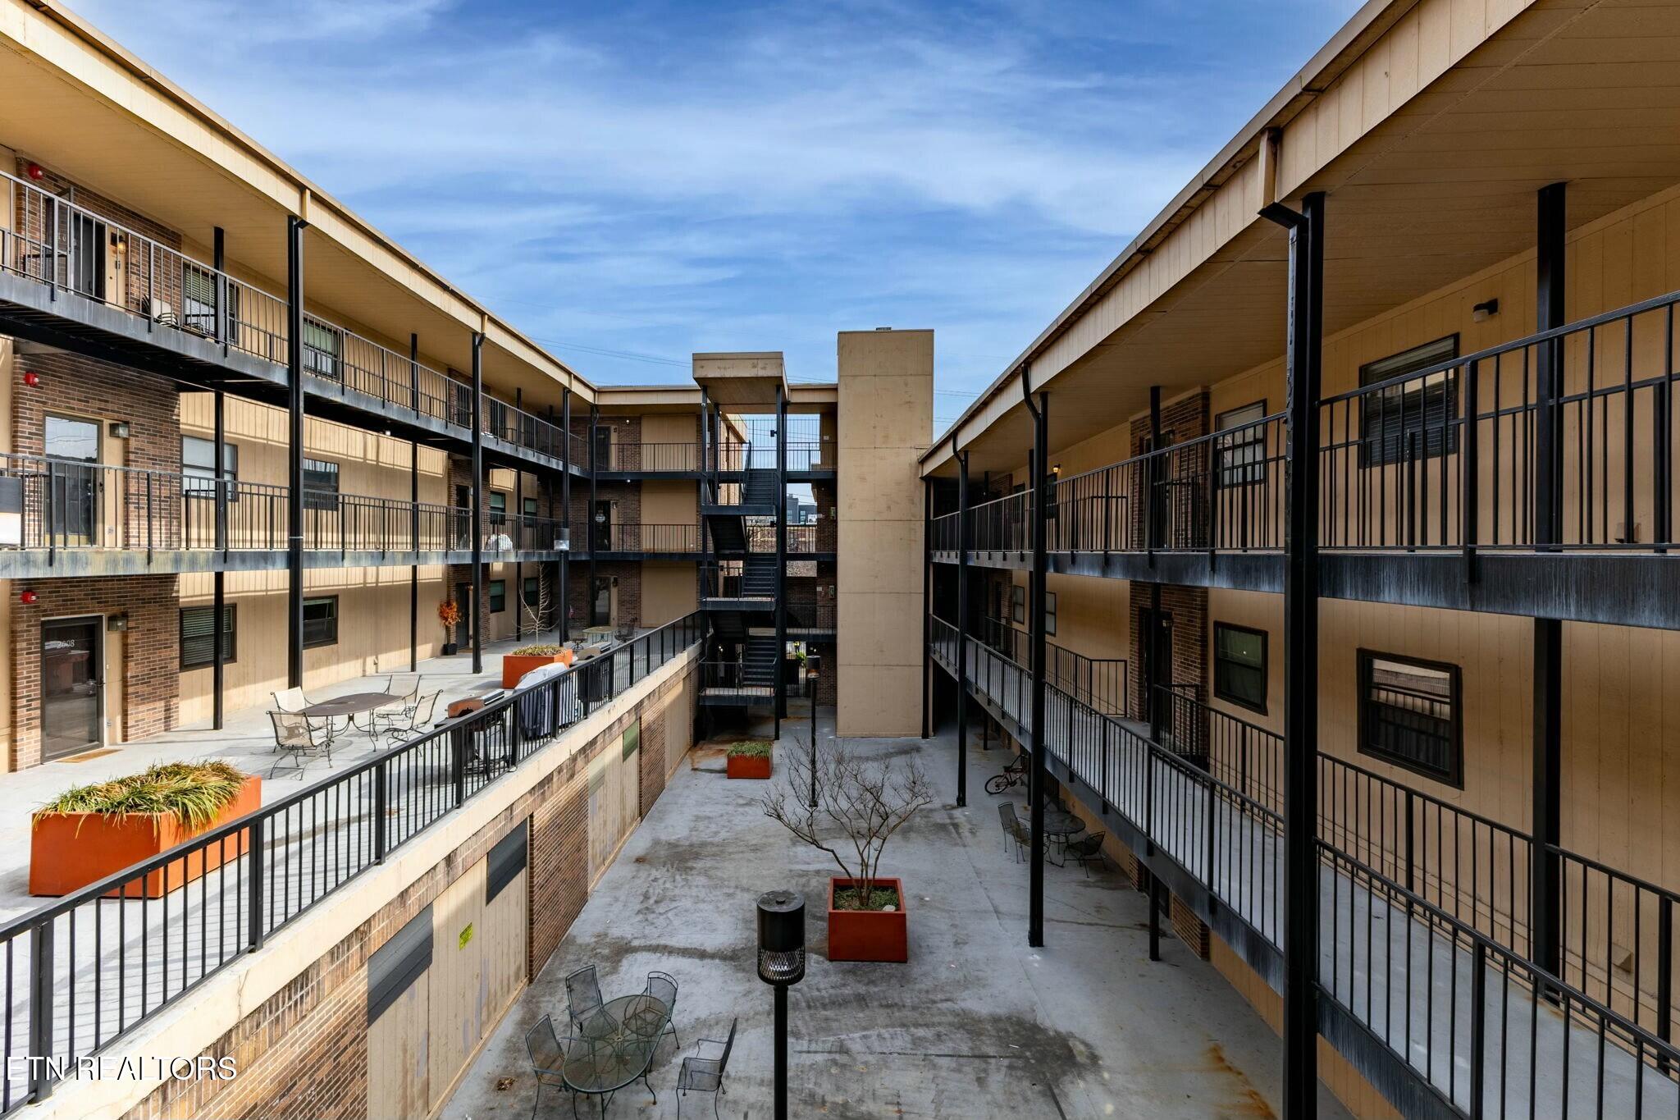
Apartment courtyard with metal balconies, outdoor seating, orange planters, and a central stairway.
Apartment courtyard with black-railed walkways, patio seating, orange planters, and a leafless tree.
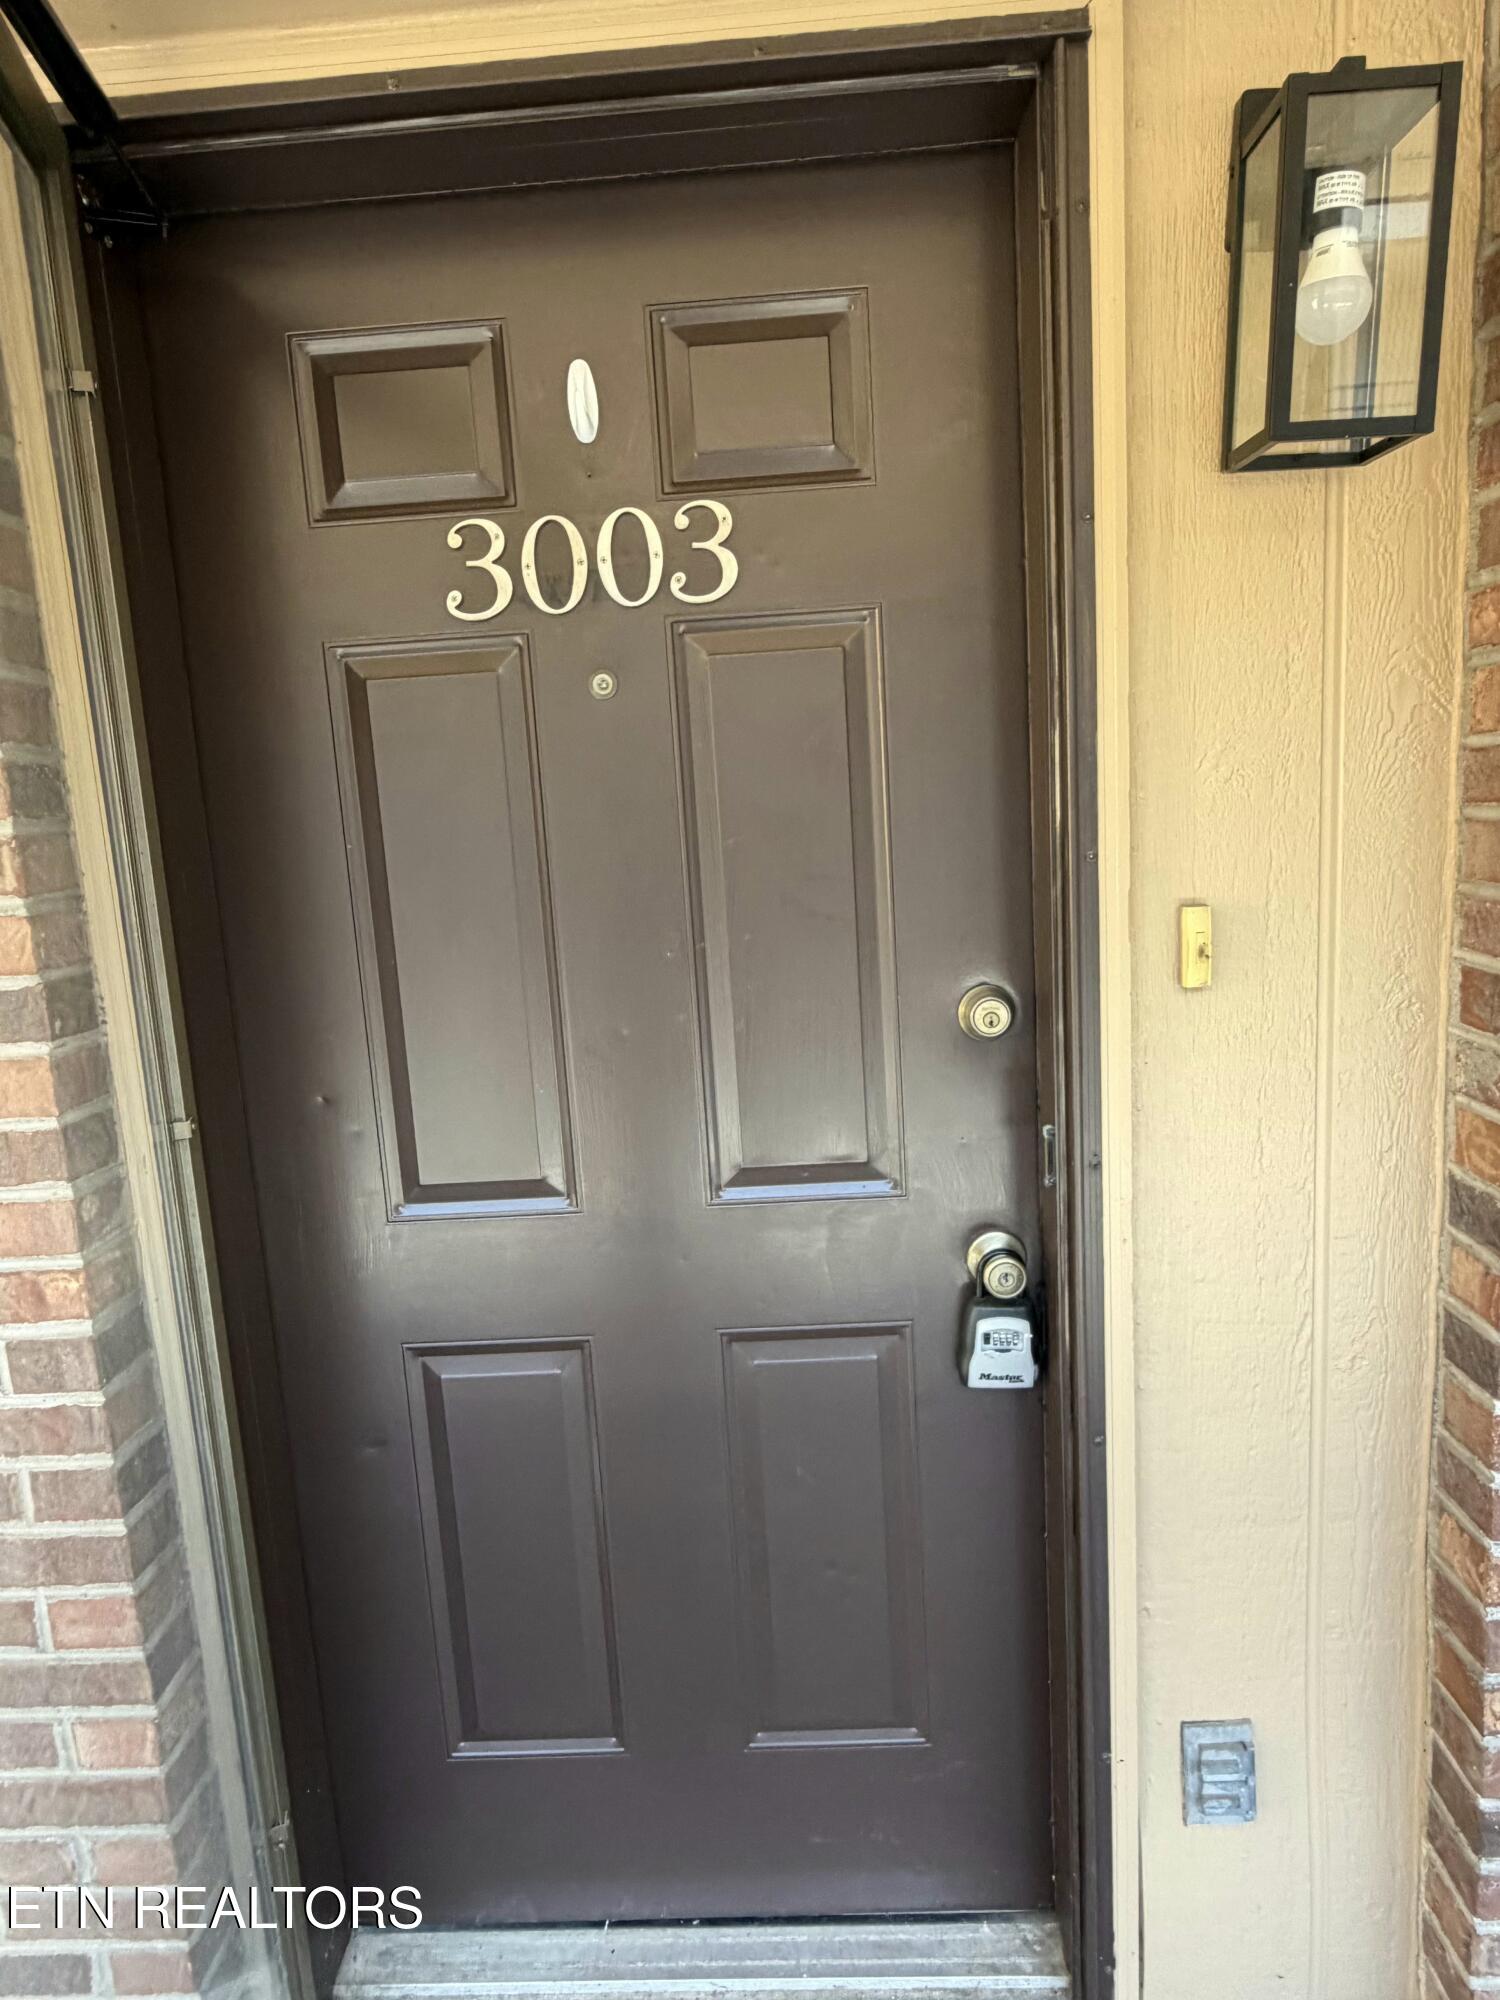
Front door numbered 3003 with a keypad lock and brick trim.
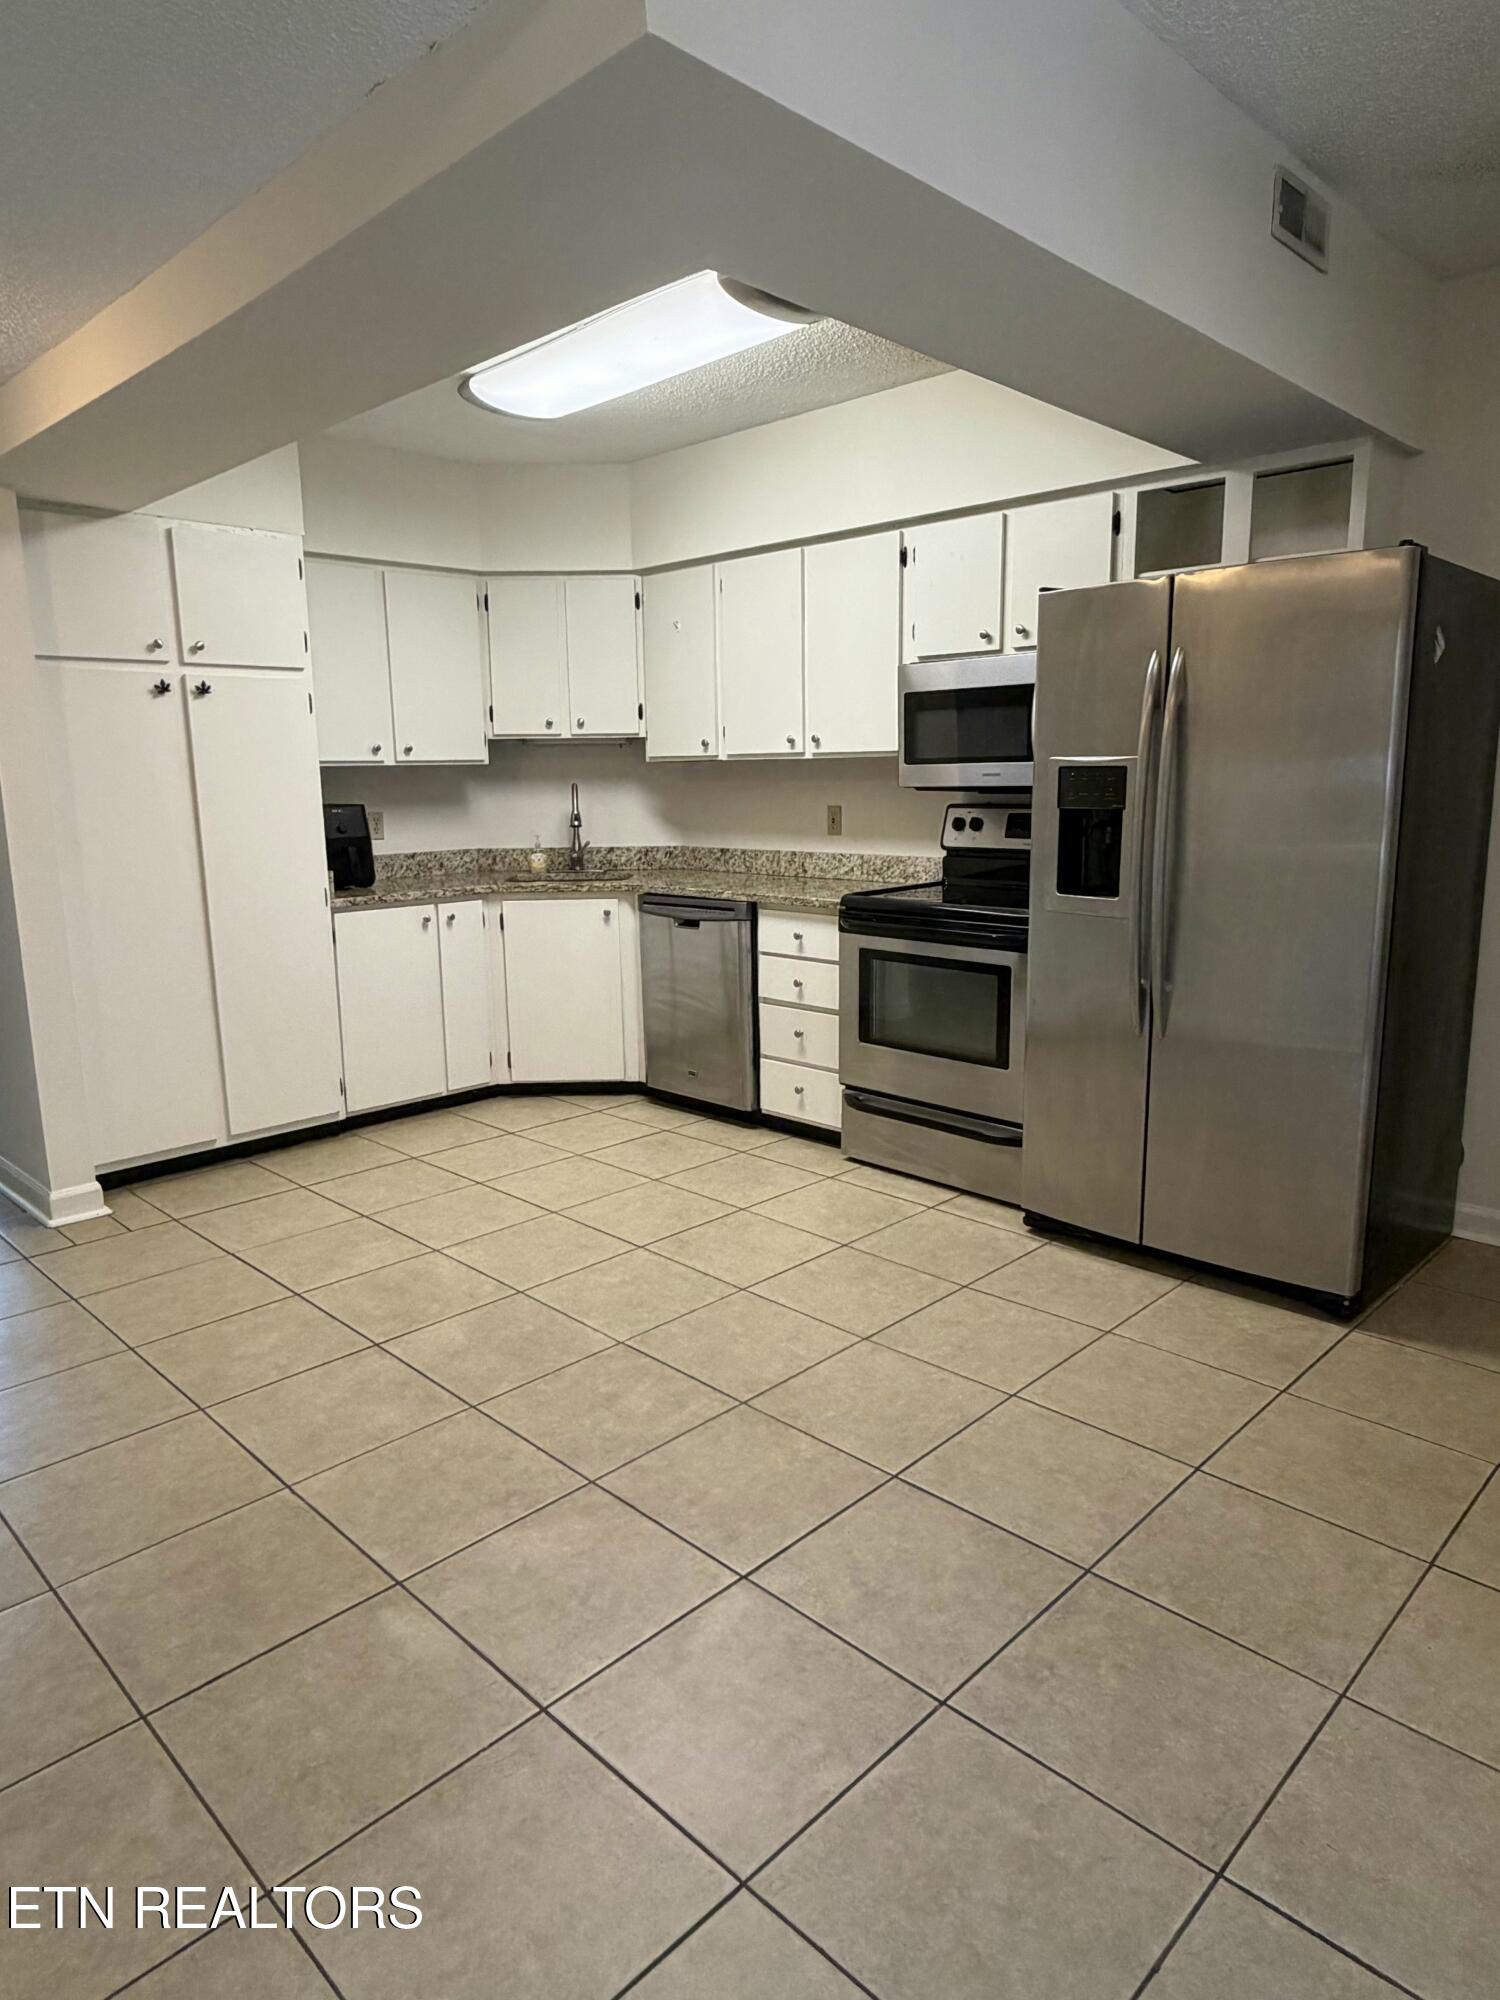
Kitchen with white cabinets, stainless steel appliances, speckled countertops, and beige tile flooring.
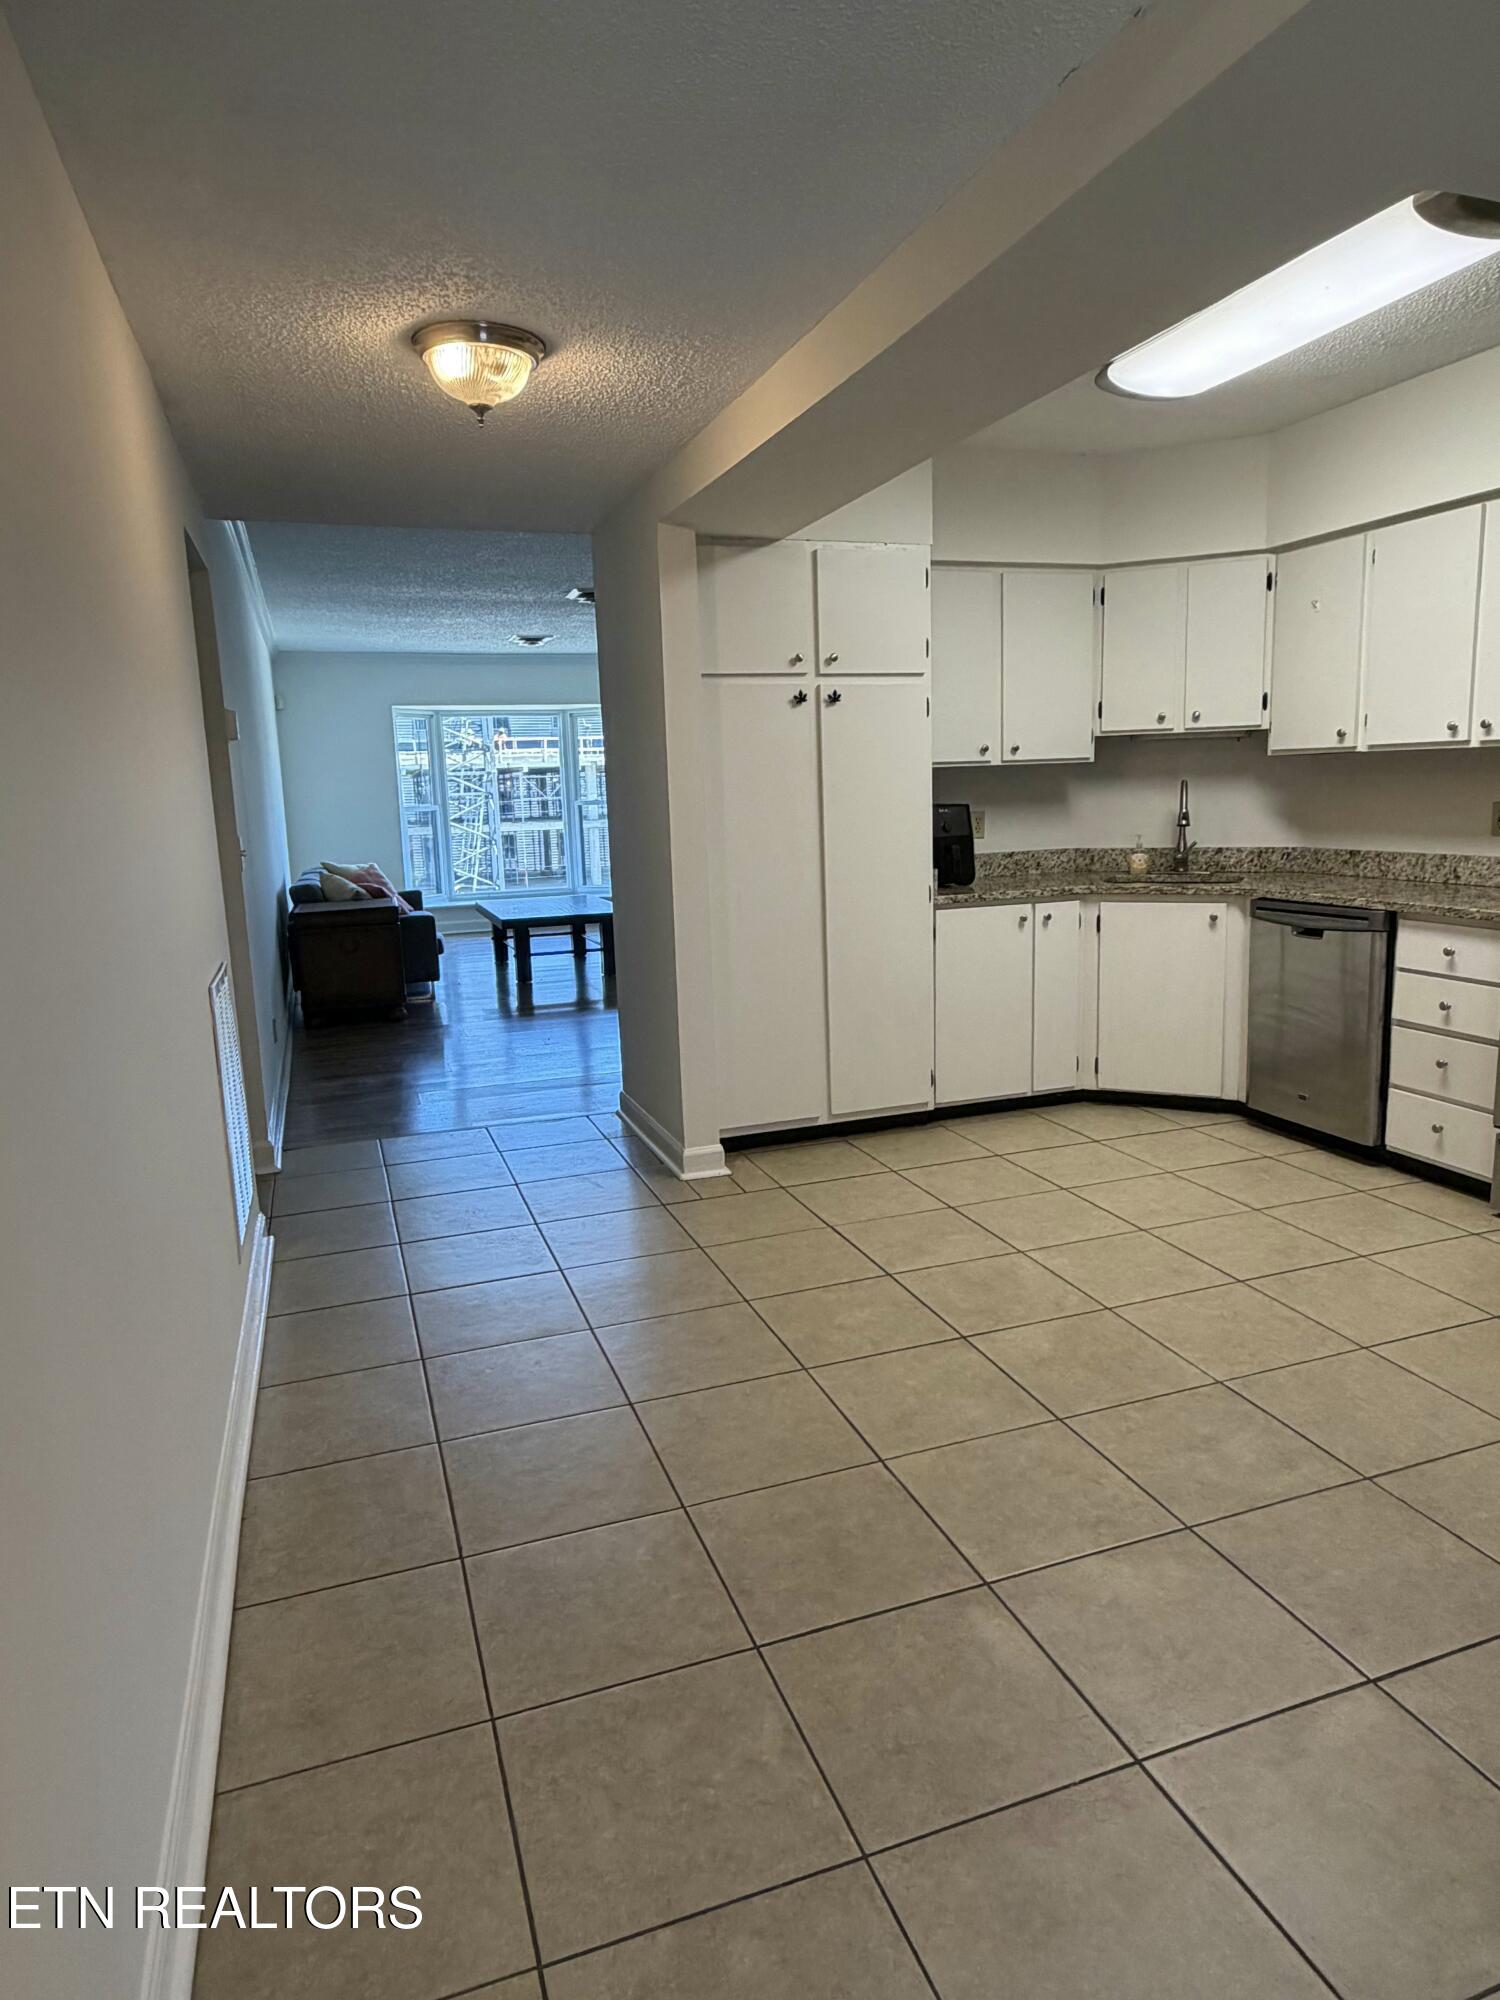
Kitchen with white cabinets and tile floor opening onto a living area by a large window.
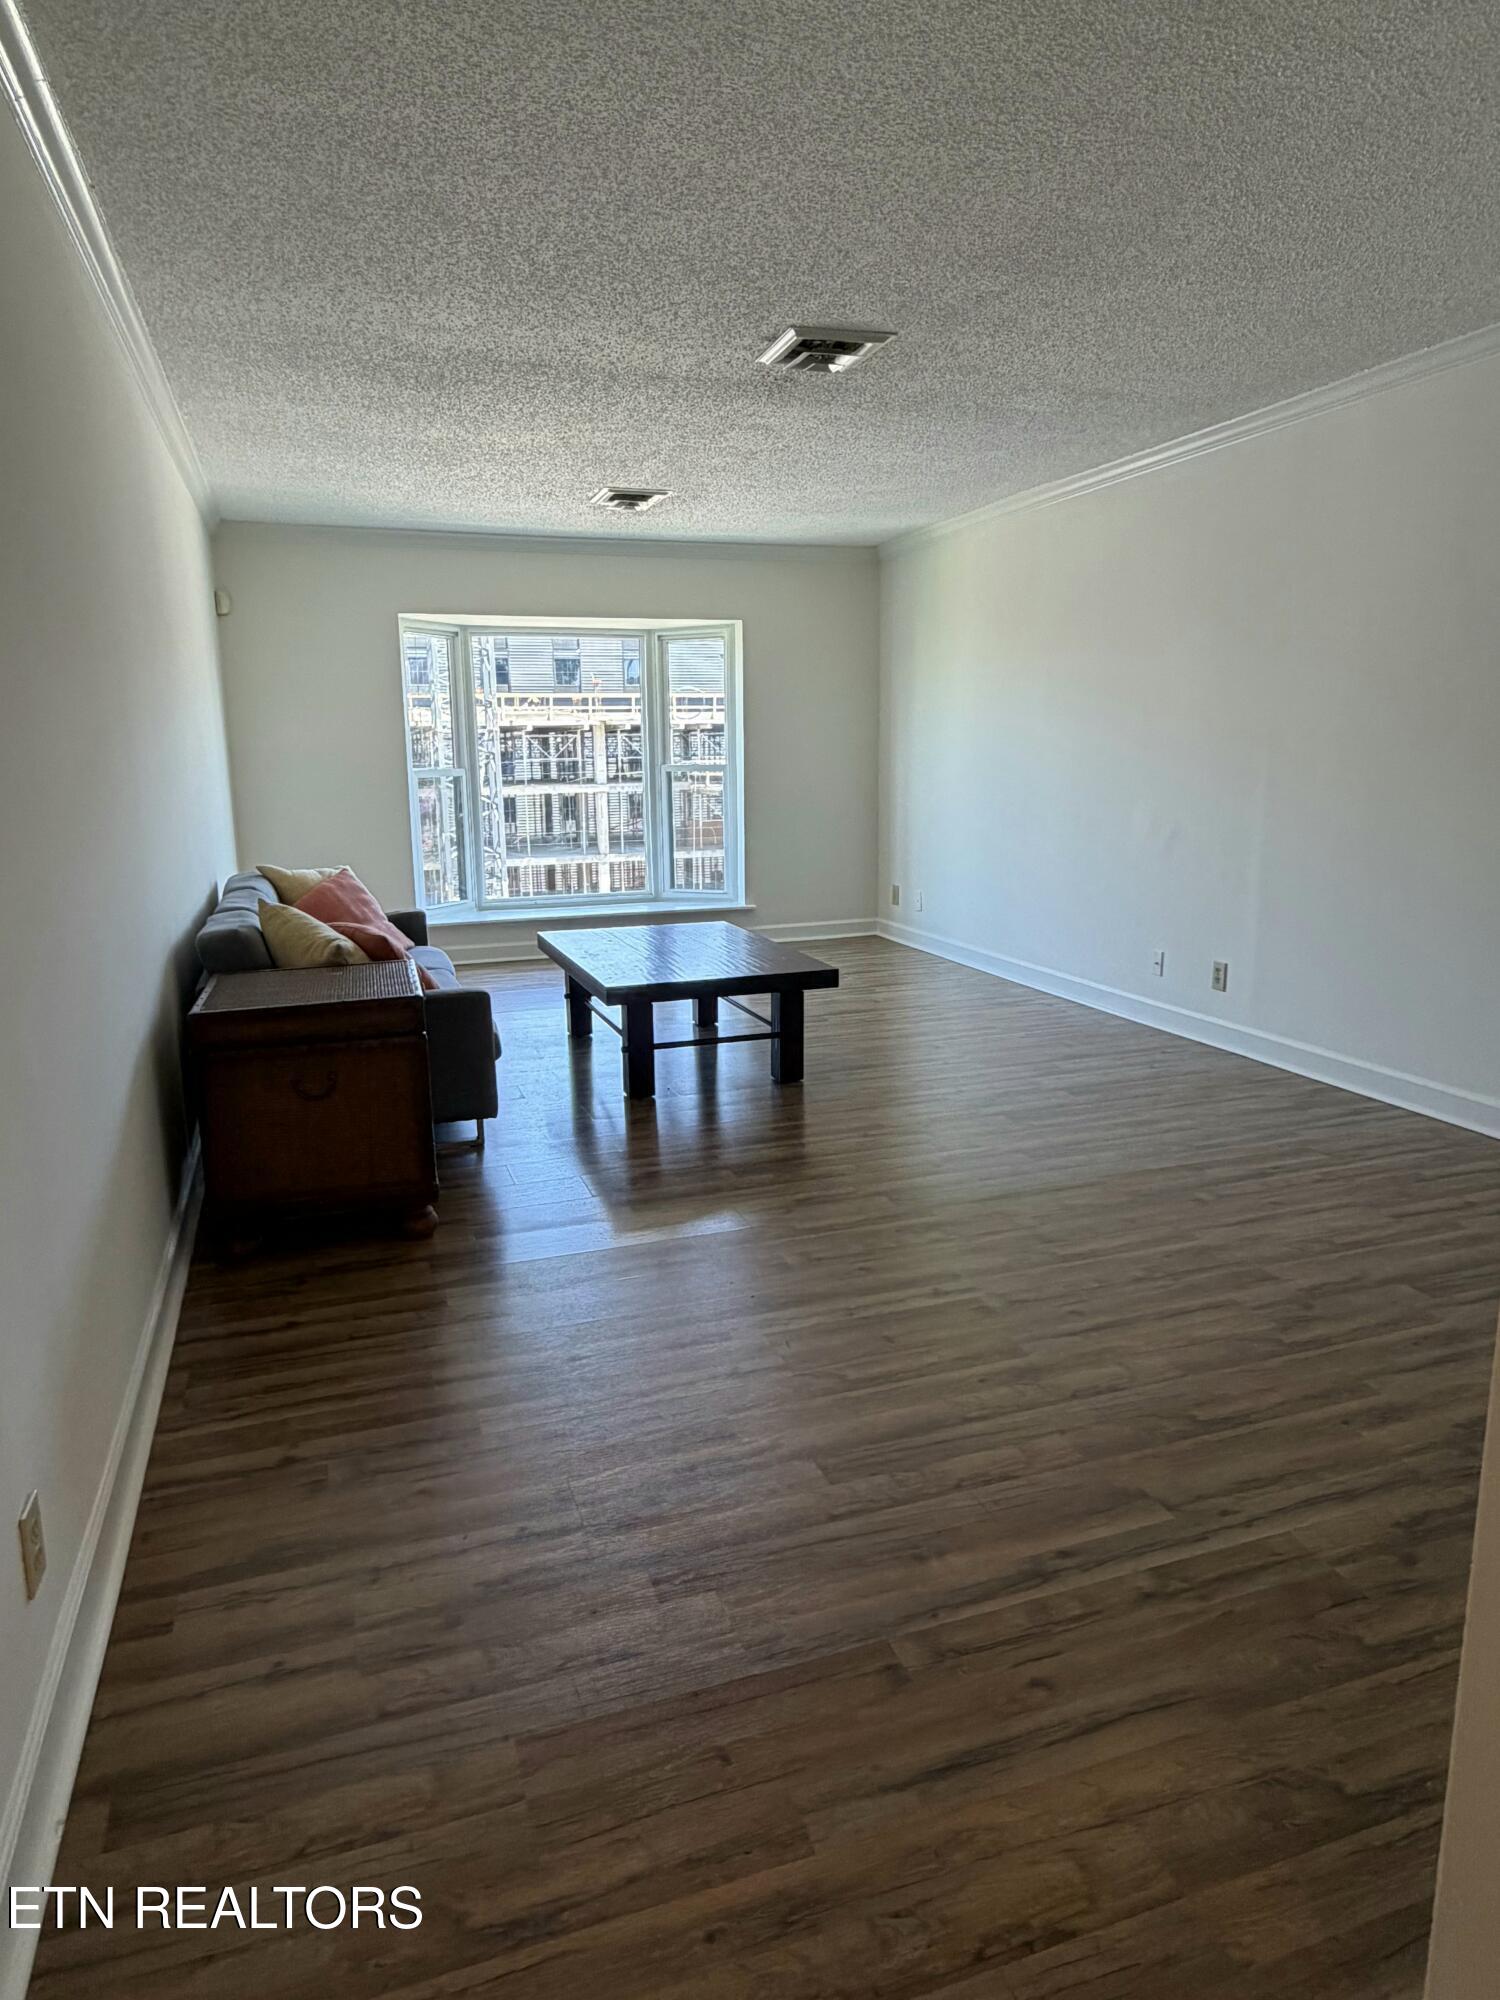
Living room with wood-look floors, a sofa and coffee table, and a large window overlooking construction.
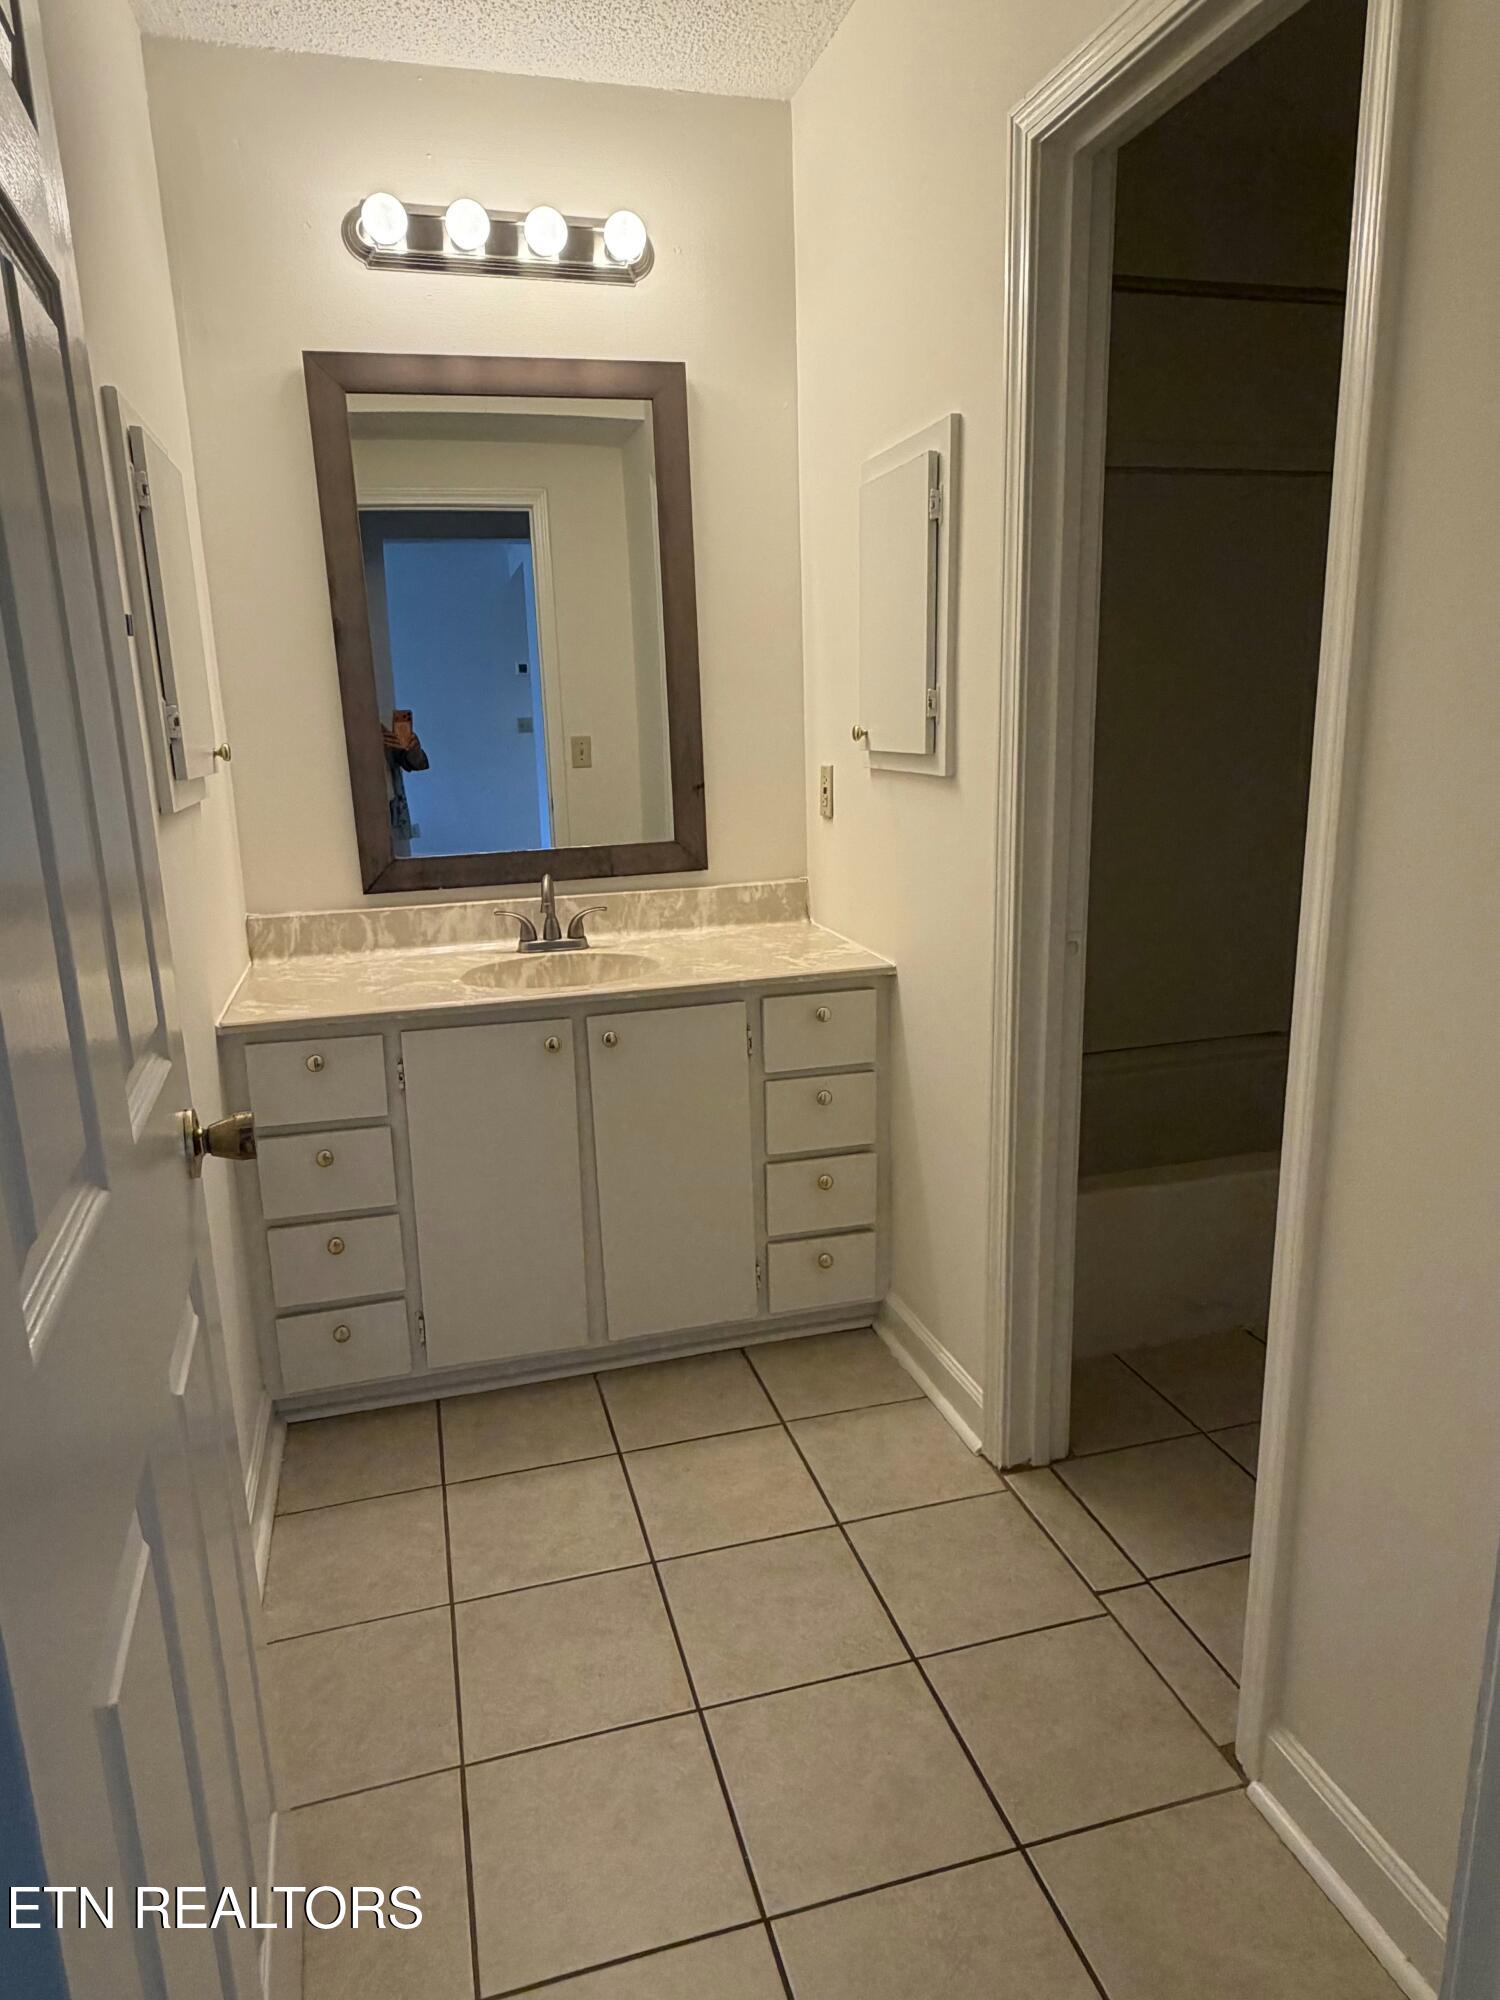
Bathroom vanity with a large framed mirror, stone-look counter, white cabinets, and tiled floor.
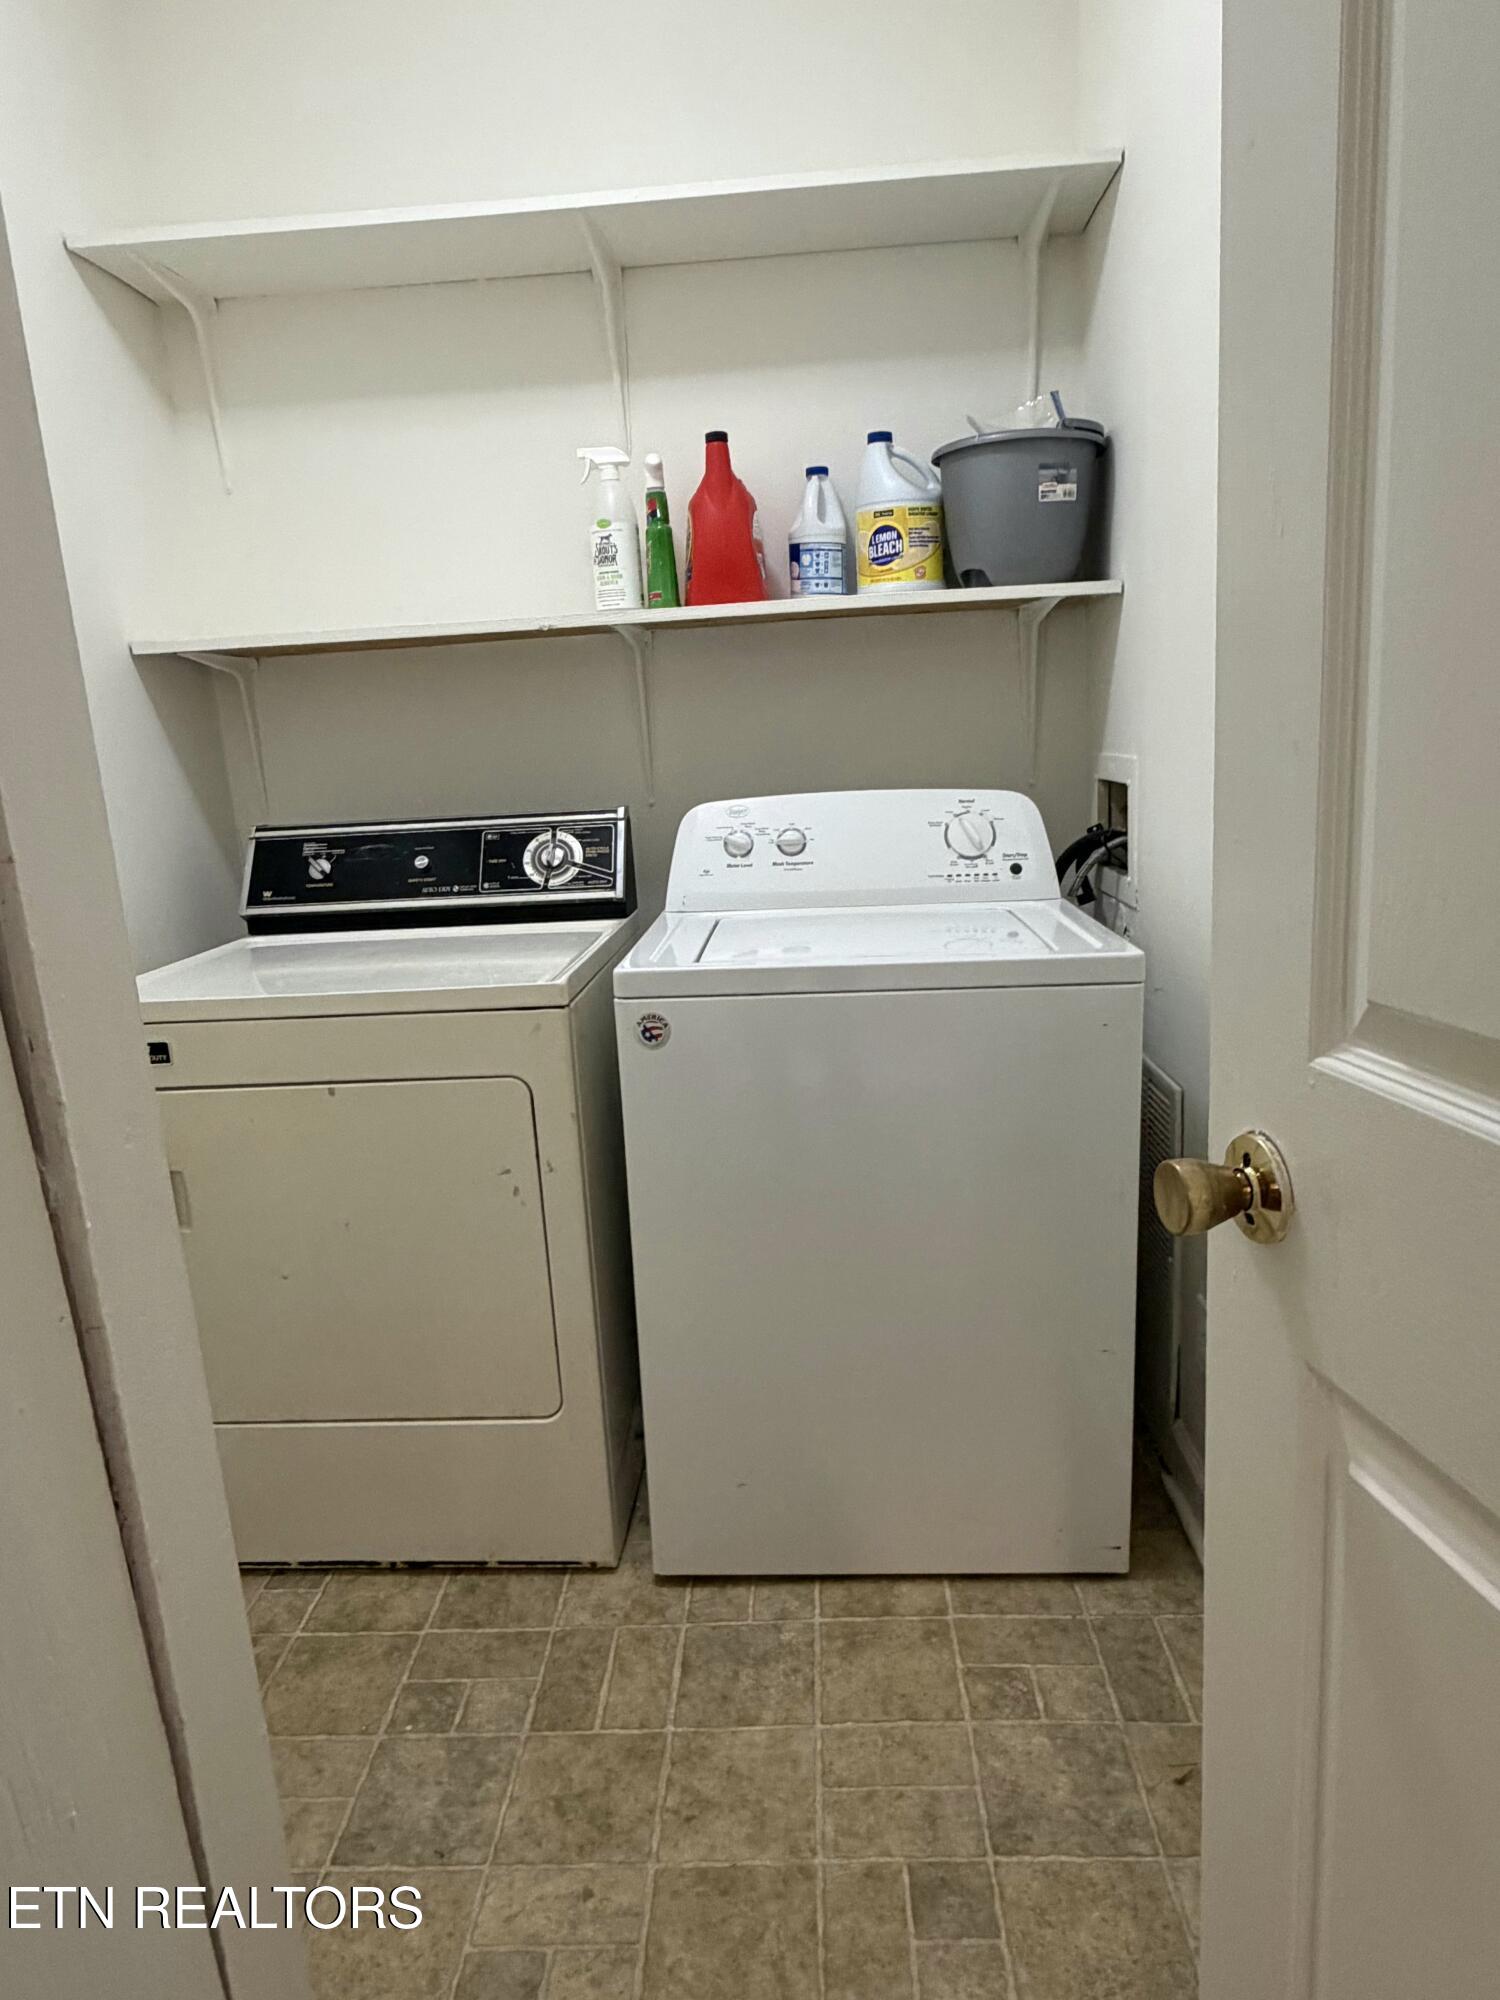
Laundry room with a top-loading washer, beige dryer, and shelves of cleaning supplies.
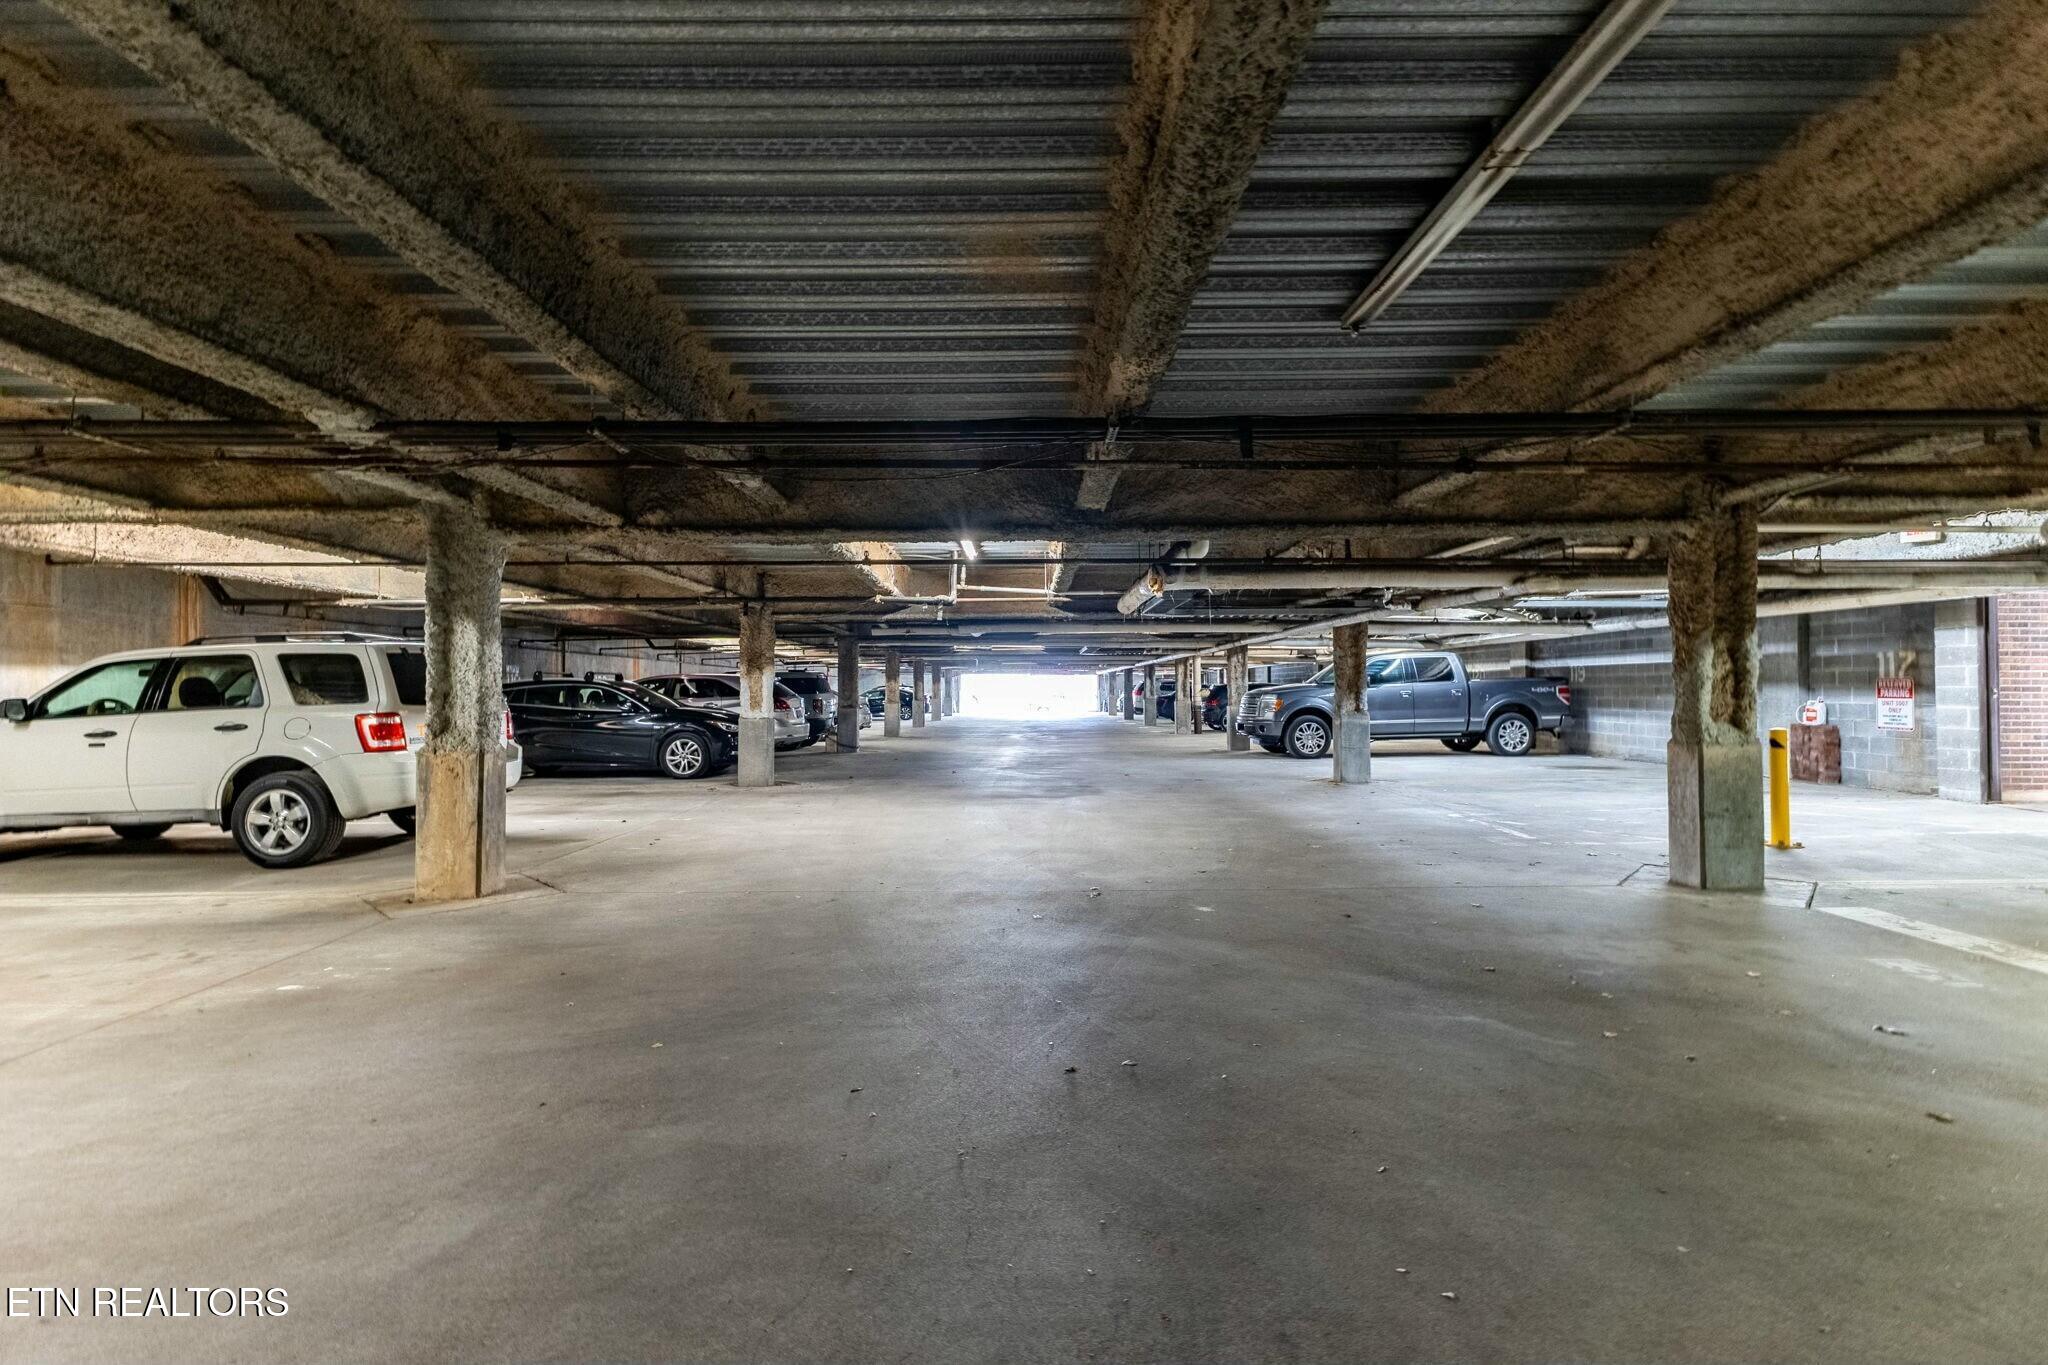
Covered parking garage with concrete columns, parked cars, and a wide central driving aisle.
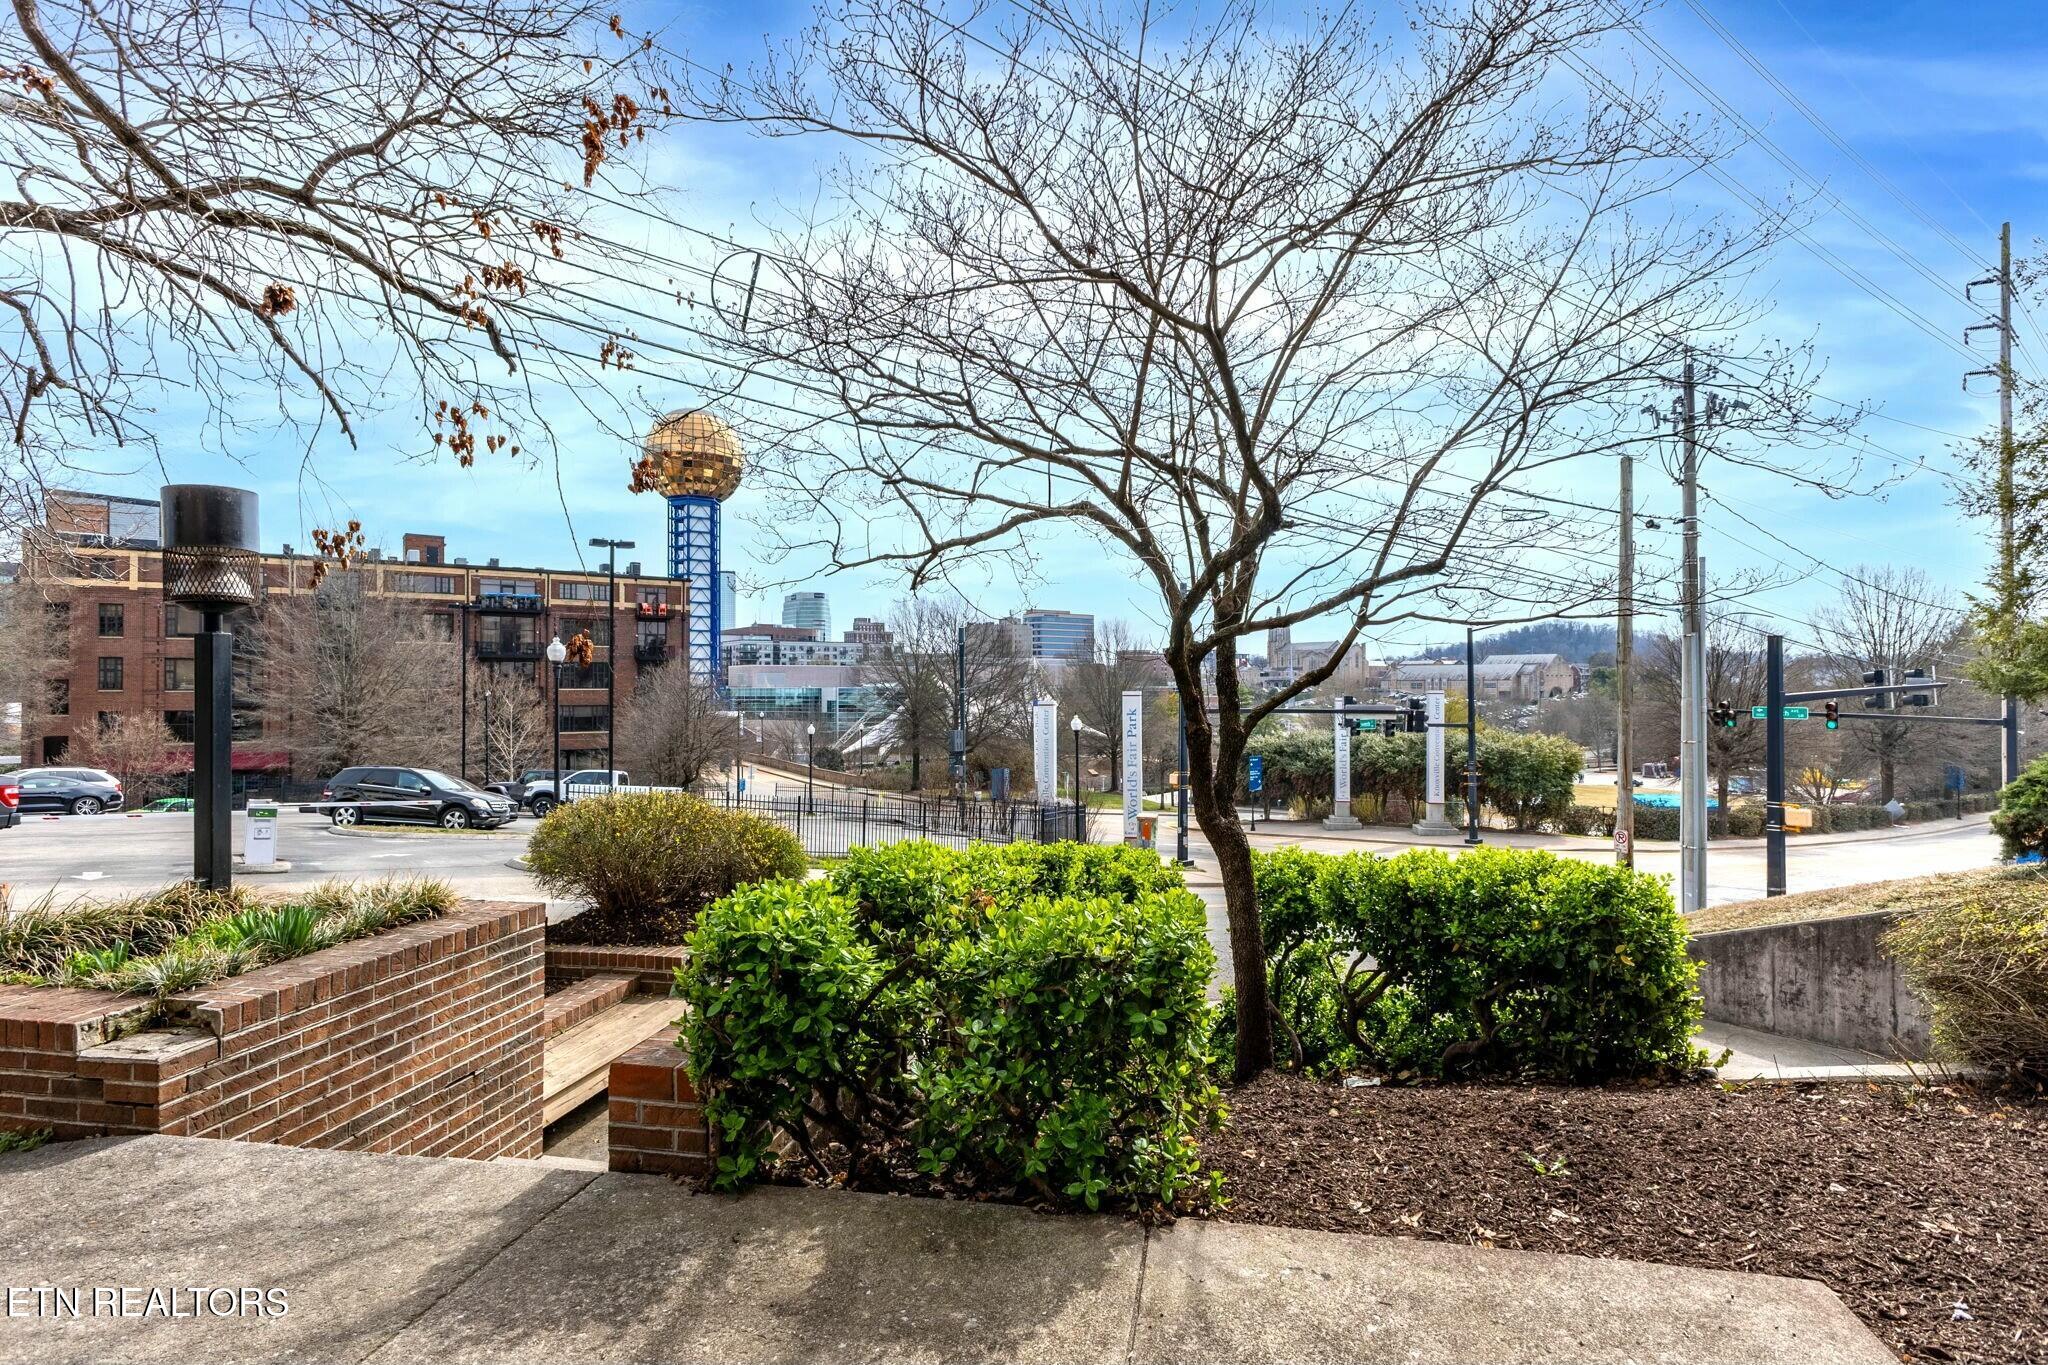
Downtown Knoxville and the Sunsphere viewed over landscaped shrubs near World's Fair Park.
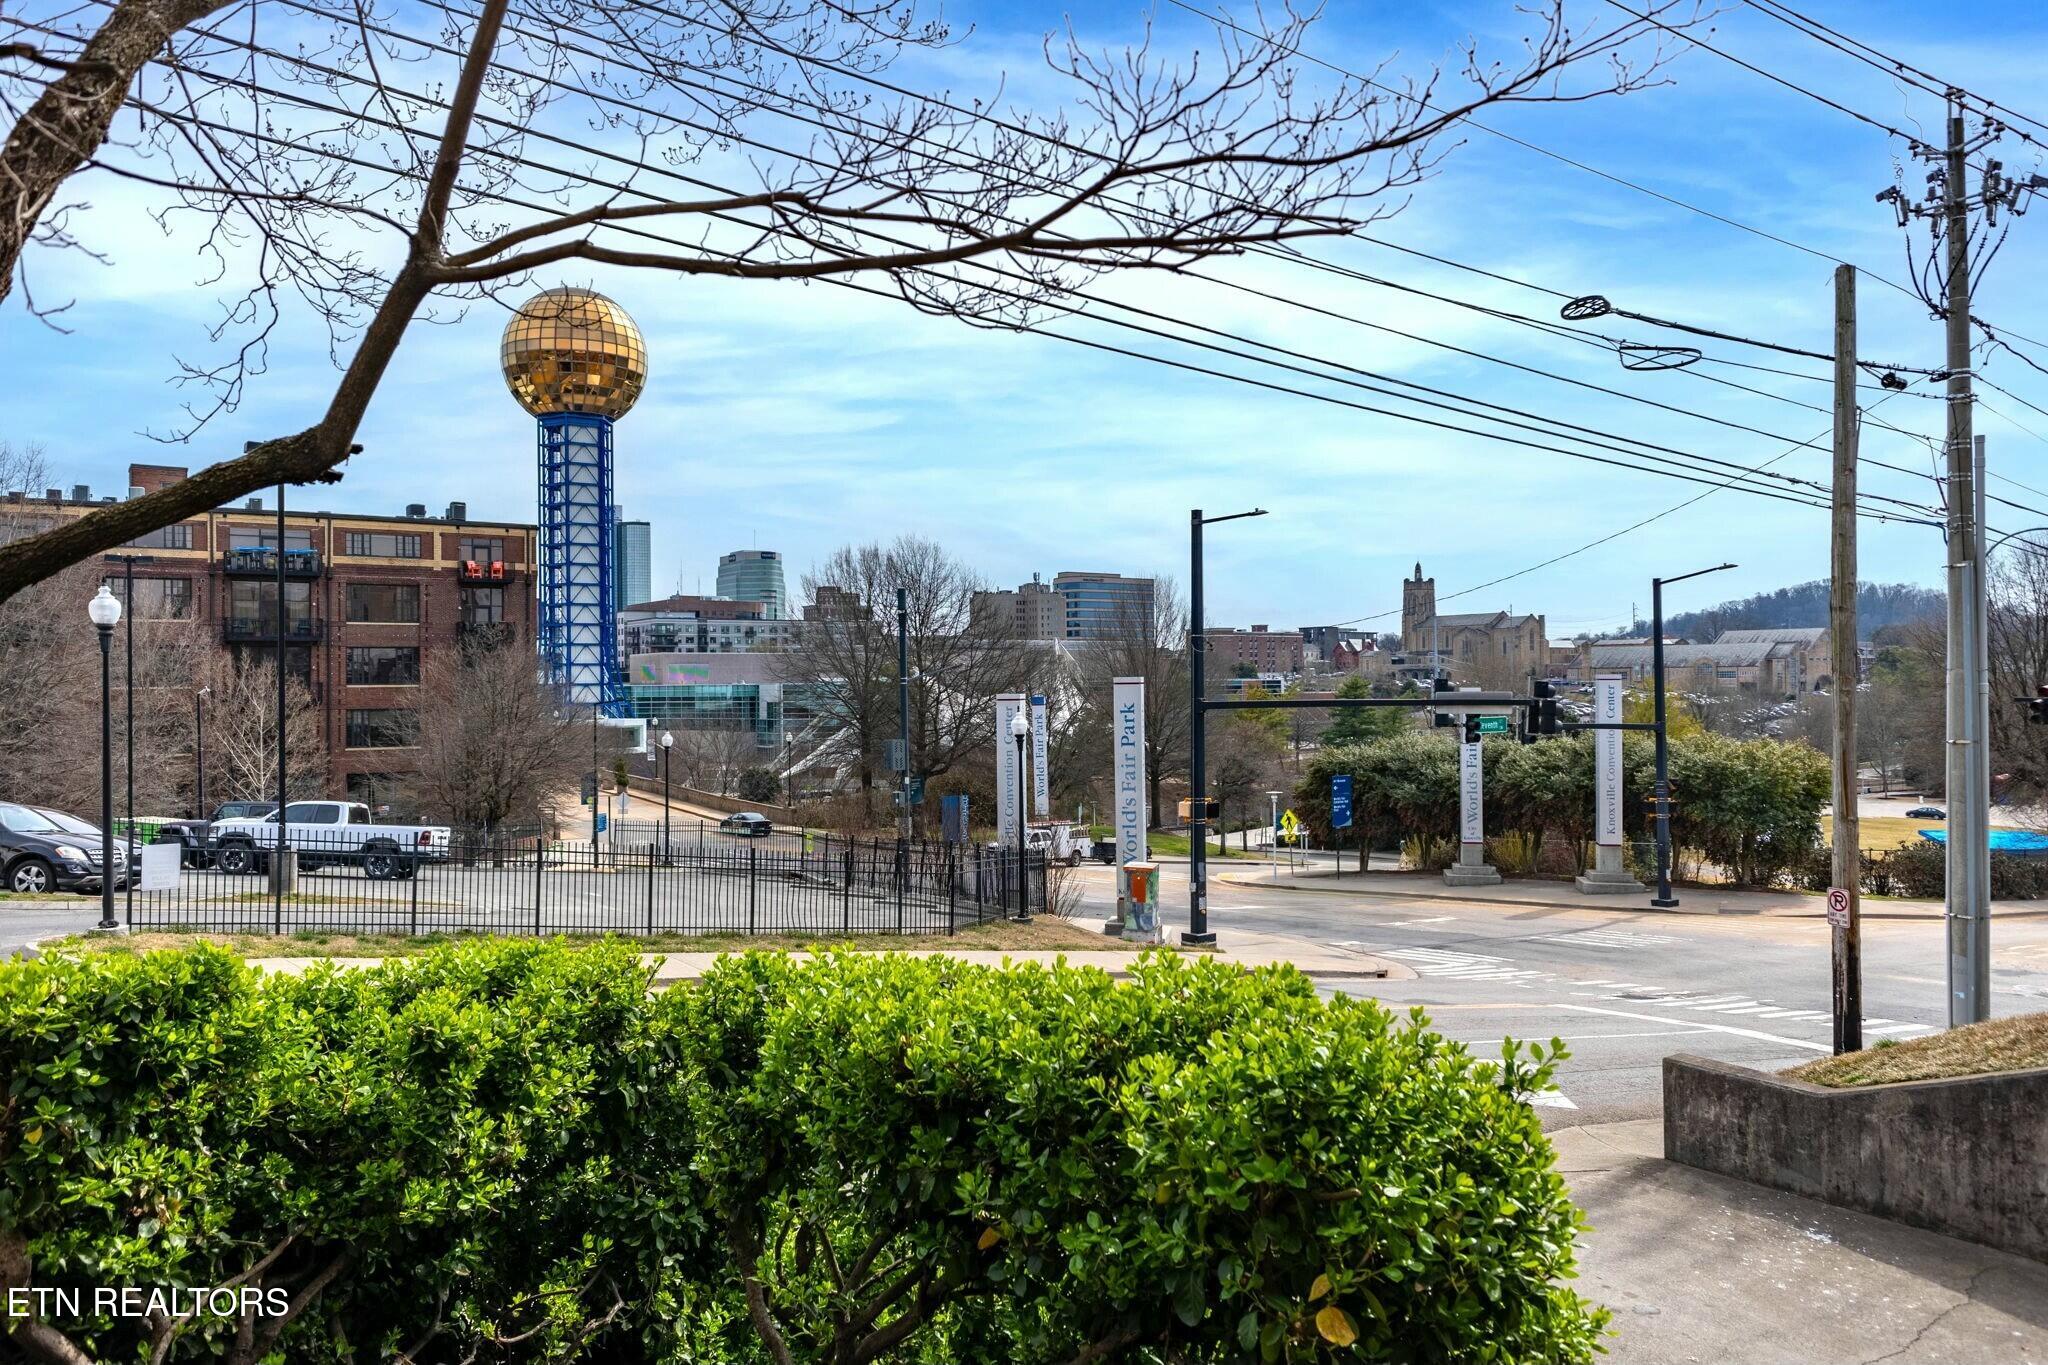
Knoxville city view with the Sunsphere, downtown buildings, and World's Fair Park signs.
SEE ALL PHOTOS
Brick building entrance at 11 Place with a black canopy, gated entry, and wall-mounted mailboxes.
Brick 11 Place building with tan trim, projecting windows, and a below-grade parking entrance.
Brick residential building with tan accents, a recessed entrance, and a gated garage on a sloped street.
Brick condominium building with tan facade panels, entrance steps, and a gated garage beside a sloped street.
Brick entrance to 11 Place at 509 11th Street, with a black arched canopy and prominent building sign.
Apartment courtyard with metal balconies, brick walls, and large planter boxes.
Apartment courtyard with patio seating, rust-colored planters, and multi-story open-air walkways.
Apartment courtyard with metal balconies, outdoor seating, orange planters, and a central stairway.
Apartment courtyard with black-railed walkways, patio seating, orange planters, and a leafless tree.
Front door numbered 3003 with a keypad lock and brick trim.
Kitchen with white cabinets, stainless steel appliances, speckled countertops, and beige tile flooring.
Kitchen with white cabinets and tile floor opening onto a living area by a large window.
Living room with wood-look floors, a sofa and coffee table, and a large window overlooking construction.
Bathroom vanity with a large framed mirror, stone-look counter, white cabinets, and tiled floor.
Laundry room with a top-loading washer, beige dryer, and shelves of cleaning supplies.
Covered parking garage with concrete columns, parked cars, and a wide central driving aisle.
Downtown Knoxville and the Sunsphere viewed over landscaped shrubs near World's Fair Park.
Knoxville city view with the Sunsphere, downtown buildings, and World's Fair Park signs.
Courtesy of Keller Williams Realty, Johnnie Creel
For Lease

509 11th St 3003

509 11th St 3003, Knoxville, TN 37916

$3,000/month
One block walk over bridge to UTK campus. and within walking distance of downtown Knoxville and restaurants. Highly desireable gated complex. Spacious 3 bedroom 2 bath condo with 4 GATED, COVERED GARAGE SPACES! Open, fully equipped kitchen with dining room. Huge great room with bay window. Full sized washer/dryer in laundry room. Spacious Primary suite with two walk-in closets and bath with double vanities and jacuzzi shower tub. Second bedroom with walk-in closet. 3rd bedroom has two closets Great storage with two additional closets. AVAILABLE NOW! Water included. Move in early! 3000/month

3
beds

2
baths

1,650 Sq.Ft. LIVING AREA

435.6 Sq.Ft. lot

Johnnie Creel

Johnnie Creel

Features & Amenities

Interior

  • total bedrooms3
  • Total bathrooms2
  • full bathrooms2
  • Flooring Laminate, Carpet, Tile
  • Fireplace None
  • APPLIANCES Dishwasher, Microwave, Range, Refrigerator, Self Cleaning Oven
  • other interior Features Walk-In Closet(s), Eat-in Kitchen

Area & Lot

  • Status For Lease
  • Living Area1,650 Sq.Ft.
  • Total Area1,650 Sq.Ft.
  • Lot Area435.6 Sq.Ft.
  • MLS® ID1345439
  • TypeCondo
  • YEAR BUILT1982
  • NeighborhoodKnoxville
  • Architecture StylesTraditional

Exterior

  • Garage Space3.0
  • lot featuresCorner Lot, Level
  • parkingAttached, Garage Door Opener, Designated Parking
  • HEAT TYPECentral, Electric
  • AIR CONDITIONINGCentral Cooling, Ceiling Fan(s)
  • HOA AmenitiesElevator
  • other exterior FeaturesBalcony, Prof Landscaped

Financial

  • Lease Price$3,000/mo
Brick 11 Place building with tan trim, projecting windows, and a below-grade parking entrance.

Schedule a Showing

We would love to show you our beautiful property. Please select your preferred date and time below. An agent will be in touch shortly to confirm your appointment.

Schedule a Showing

We would love to show you our beautiful property. Please select your preferred date and time below. An agent will be in touch shortly to confirm your appointment.

Thank you for your interest in 509 11th St 3003, Knoxville, TN 37916. We are reviewing your request and will be in touch shortly!

Knoxville

Explore

Work With The Creel Group

We pride ourselves in providing personalized solutions that bring our clients closer to their dream properties and enhance their long-term wealth. Contact us today to find out how we can be of assistance to you!

Follow Me on Instagram