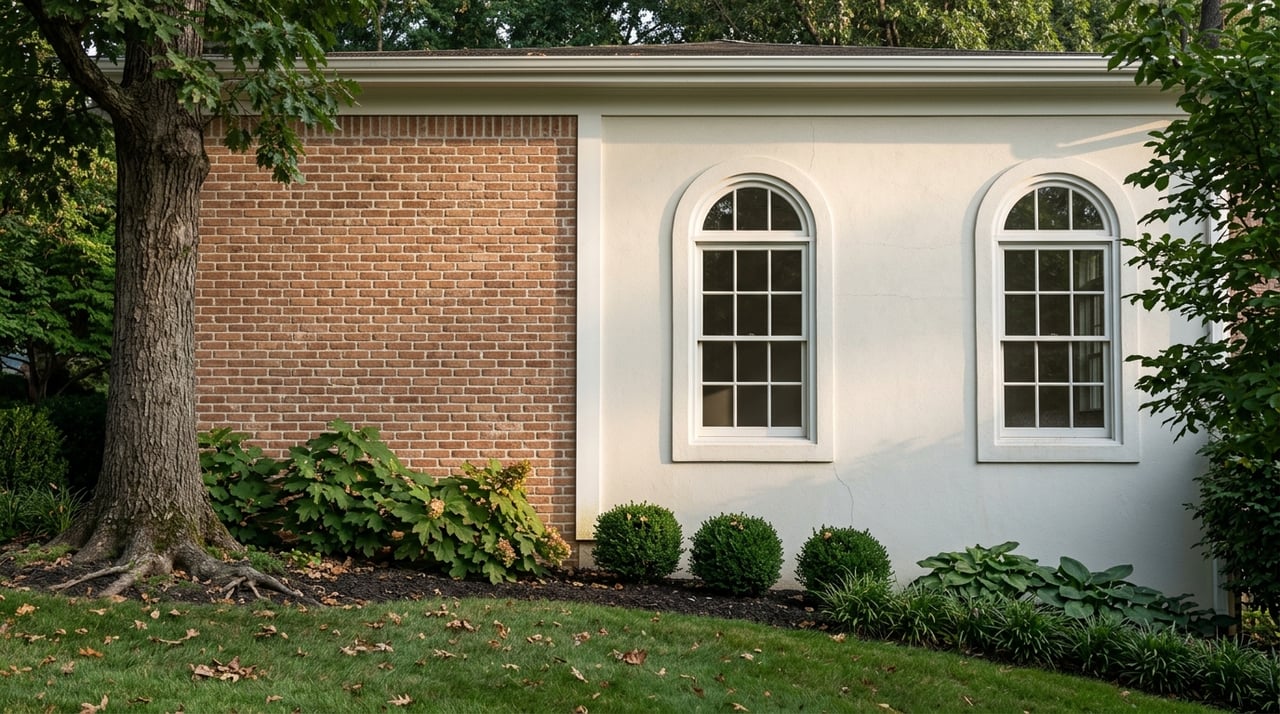
Picture two homes on Scenic Drive, a few doors apart. One owner spends a weekend repainting the trim and swapping out a section of roofing before putting the house on the market. She never calls the city. The other owner enclosed a breezeway between the garage and the main house, added a covered porch off the back, and reframed part of the roofline, all without applying for anything first. Years later, that second project surfaces in a Historic Zoning Commission review, and the resolution hinges on a technical question neither owner would have thought to ask: is the house still "contributing" to the historic district, or not.
That second scenario is not hypothetical. It is drawn from an actual Knoxville Historic Zoning Commission case file for a 1955 ranch house on Scenic Drive, reviewed after the work was already complete. The difference between those assumptions and the city's guidelines is worth understanding before you list or start a renovation with a closing date in mind.
Two Kinds of "Historic" in Sequoyah Hills
Sequoyah Hills carries a lot of loose "historic" language, and most of it does not translate into zoning-level review. The Talahi Improvements, the Art Deco fountains and gateposts near Cherokee Boulevard and Talahi Drive, were added to the National Register of Historic Places in 1979 as a landscape listing. Individual homes across the neighborhood, like the Benjamin Morton House, have been added to the National Register on their own merits. None of that carries the same day-to-day weight as a local design-review overlay.
The overlay that actually governs what you can do to a house without asking permission applies specifically to the Scenic Drive area, under design guidelines the Knoxville City Council adopted on September 26, 2006. If your Sequoyah Hills address is on Cherokee Boulevard, Kenesaw, one of the Talahi streets, or elsewhere in the neighborhood outside that corridor, this particular overlay simply does not apply to your house. Confirming which category your address falls into takes one search on the city's KGIS mapping tool before you assume either way.
What You Can Do Without Asking Anyone
The guidelines are narrower than most owners expect. According to Knoxville-Knox County Planning, interior alterations, wiring, plumbing, painting, and even replacing roofing or adding artificial siding do not require a Certificate of Appropriateness, though a standard city building permit may still apply depending on the scope of work. That is a meaningful exemption. A seller prepping a Scenic Drive listing for market can repaint, reroof, and update systems on a normal contractor's timeline, without waiting on a commission calendar.
What Actually Triggers a Certificate of Appropriateness
The guidelines reserve real scrutiny for the things that permanently change the street. Staff can approve some applications directly.
The design standards for that category are specific. According to Knoxville-Knox County Planning, additions are supposed to sit at the rear or side of a house, at least five feet behind the front facade, because additions to the front are considered to obscure the original design. Detached accessory buildings, including garages, are supposed to sit at least fifteen feet behind the front facade line. Materials matter too. Vinyl or aluminum siding, T-111 plywood, and exposed concrete block are all discouraged on primary buildings and permanent accessory structures, in favor of materials already common in the neighborhood.
Here is the split, in plain terms:
| Exterior work | Needs a Certificate of Appropriateness? |
|---|---|
| Interior renovation | No |
| Rewiring or replumbing | No |
| Repainting the exterior | No |
| Reroofing or replacing siding | No, though a standard permit may apply |
A Real Case Shows How the Line Gets Tested
The 1955 ranch case is useful precisely because it shows the guidelines applied to a messy, real situation rather than a clean hypothetical. The homeowner had already enclosed the breezeway between the garage and main house, added a covered porch to the rear elevation, reframed the primary roof section, and rebuilt a front-gable porch that had originally gone up in 2013, all before applying for review. Staff recommended approval, but the recommendation turned on a specific finding: the house was assessed as no longer contributing to the Scenic Drive area, which shaped how the extensive after-the-fact work was treated. The approval still came with a condition, that any facade replacement windows be more appropriate to a ranch-style house, and the front porch design was left pending further Commission input.
The lesson for a seller is not that after-the-fact review always works out. It is that a home's contributing status is not a fixed label you can assume from its age or style. It is a determination the commission makes when a project comes up for review, and it changes what gets approved and how. If you are planning an addition or a major exterior change on Scenic Drive before listing, finding out your home's current status before you start construction saves you from discovering it after the fact, at the least convenient moment in a transaction.
The District Is Still Active, Not a Historical Footnote
Scenic Drive continues to draw attention from preservation researchers. In January 2026, according to a WATE report, the Dr. C.B. Jones House at 631 Scenic Drive, a two-and-a-half-story home built in 1925 by A.H. Whisman and designed with input from the Knoxville architectural firm Baumann and Baumann, was one of seven Tennessee properties nominated for the National Register of Historic Places, headed to the state review board later that month. Baumann and Baumann's other Knoxville work includes the Cherokee Country Club and the Tennessee Supreme Court Building, and the firm already has at least one other Sequoyah Hills home, the Benjamin Morton House, listed on the register since 2004.
What This Means If You're Selling or Renovating on Scenic Drive
Sequoyah Hills homes have been taking longer to sell this year. Homes in the neighborhood spent a median of 47 days on the market in the three months ending May 2026, up from 30 days over the same period a year earlier. That shift matters here specifically because Certificate of Appropriateness applications that require full commission review do not move on a seller's schedule. According to Knox Heritage, the preservation nonprofit that works alongside the commission, the Historic Zoning Commission typically meets once a month, on the third Thursday. If your renovation plan on Scenic Drive includes an addition or new construction, build that meeting cadence into your timeline well before you set a listing date.
Before starting exterior work on a Scenic Drive property, three steps save time. First, confirm your parcel's overlay status and contributing designation through KGIS rather than assuming either way. Second, sort your planned work into the exempt category (painting, roofing, siding, wiring, plumbing) versus the reviewed category (additions, new construction, demolition) so you know which pieces can start immediately and which need an application first. Third, if your project includes exterior architectural repair that will go through the Certificate of Appropriateness process, Knox Heritage's Small Renovation Grant Program offers up to $2,500 toward qualifying work, provided the homeowner matches at least 35 percent of the project cost and the property is owner-occupied within a City of Knoxville historic or conservation overlay. For questions specific to your address, the city's Principal Planner for historic zoning, Lindsay Lanois, can be reached at (865) 215-3795 or [email protected].
None of this makes Scenic Drive harder to sell than the rest of Sequoyah Hills. It makes the timeline more specific. Knowing which repairs you can start tomorrow and which ones need a commission date on the calendar is the difference between a renovation that supports your closing timeline and one that competes with it.
FAQ
Does the Scenic Drive design overlay apply to the whole Sequoyah Hills neighborhood? No. It applies specifically to the Scenic Drive area as defined in the design guidelines the Knoxville City Council adopted in 2006. Other parts of Sequoyah Hills, including Cherokee Boulevard and the Talahi streets, are not covered by this same overlay, though individual homes elsewhere in the neighborhood may carry their own National Register listings that do not affect renovation permitting the same way.
Can I repaint or reroof my Scenic Drive house without approval before listing? Yes. Painting, rewiring, replumbing, and replacing roofing or siding do not require a Certificate of Appropriateness under the current guidelines, though a standard city building permit may still be required depending on the scope of the work.
Selling or buying a home on Scenic Drive comes with details most agents never learn to ask about. If you want a straight answer on where your property stands before you list or start a renovation, The Creel Group can walk you through it. Schedule a private consultation with the Creel Group.
This article is general information, not legal, tax or financial advice. Consult a qualified professional about your situation.